Single Family Residence in LONGWOOD PLACE, LAKELAND · No CDD on record
LONGWOOD PLACE · Lakeland, FL 33811 · Polk County
Listing data updated October 14, 2026 at 7:56 PM ET · checked against the MLS hourly
Listed by KELLER WILLIAMS REALTY (MLS) · Page maintained by Momentum Realty (EAB RE Investments LLC) · Brittany Brooks, broker of record
4Bedrooms
2Bathrooms
2,314Sq Ft
1999Year Built
$220Per Sq Ft
Private pool2-car garageNo CDD on record4 bedrooms
How to read this page: MLS listing facts carry their source; everything else is labelled as a public record, a calculation, an estimate, or something to verify. Where local data is too thin to support a number, the page says so instead of guessing.
12% above
$/sq ft vs community
$220 here vs $197 median sold (12 mo)
Buyer leverage
Strong buyer advantage
5655.0-month supply
5655.0 months
Supply around this home
Seller <3 · balanced 3-6 · buyer >6
$2k–$4k/yr
Est. insurance · illustrative
Not a carrier quote; premiums vary widely by property. Get a real quote.
As of October 14, 2026, 6626 Royal Forest Dr in Longwood Place, Lakeland is listed at $509,900 (2,314 sq ft, about $220 per sq ft). That sits within a few percent of Longwood Place's median closed sale of $550,000 over the last 12 months (49 recorded sales). Per square foot it is above the community's recent $197/sq ft by about 12%. It came to market within the past week. Listing facts: built in 1999, a private pool, HOA dues of $60/mo. Figures are from the MLS record and county data; deemed reliable but not guaranteed.
No CDD assessment on record
Built 1999 · 27 yrs
2,314 sq ft of living area
2-car garage
Listed at $509,900 — recent neighborhood median sale price ~$550,000 (nearby sales; deemed reliable, not an appraisal)
Active listing
HOA $60/mo (per listing)
Listing description
About this home
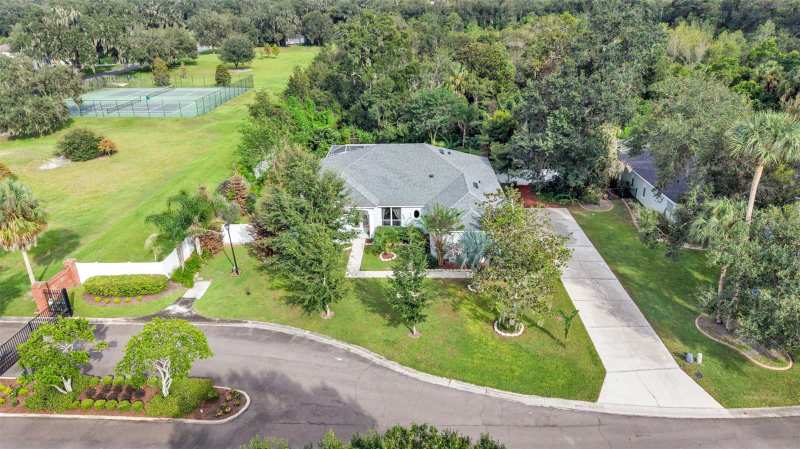
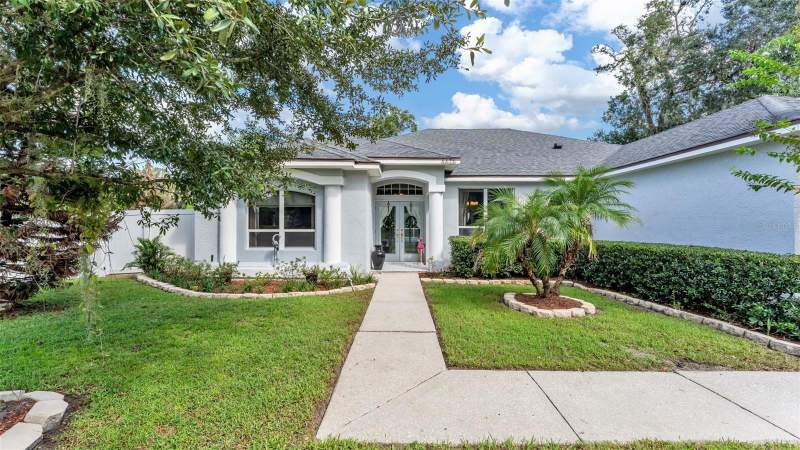
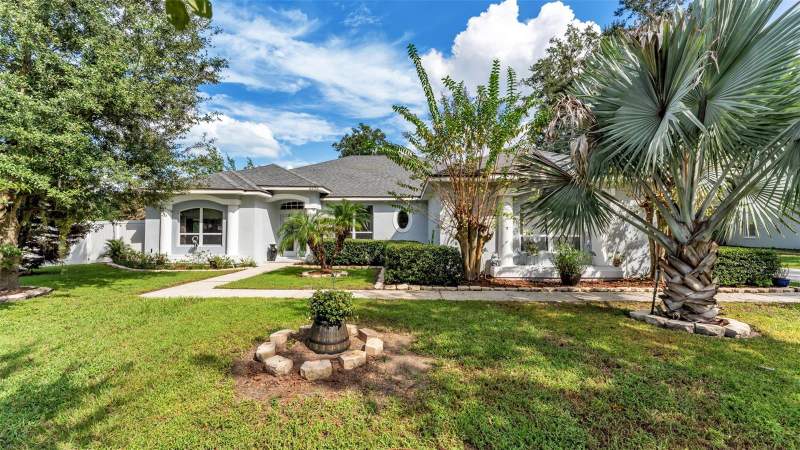
JUST LISTED! GORGEOUS REMODELED POOL HOME IN GATED LONGWOOD PLACE! Welcome to this beautifully updated Arthur Rutenberg built 4 bedroom pool home tucked inside the executive gated community of Longwood Place in desirable South Lakeland.
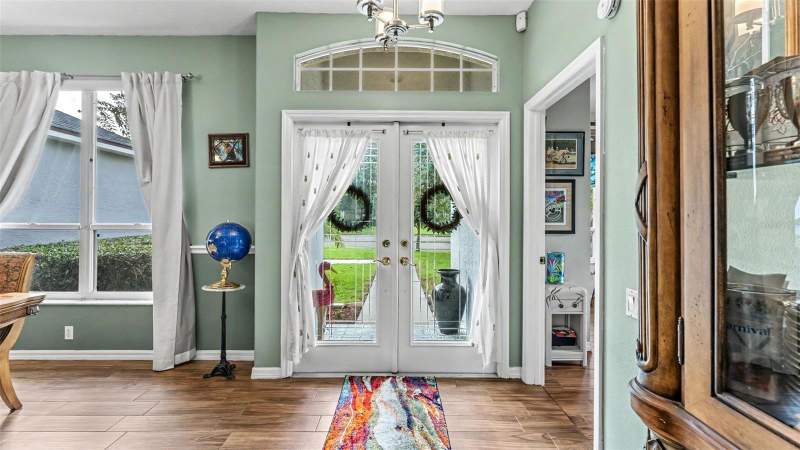
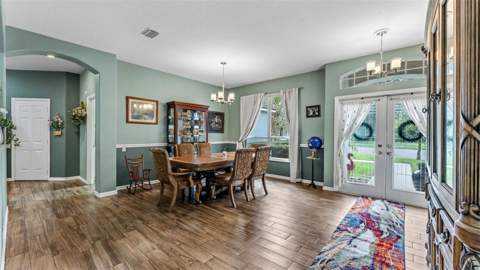
From the breathtaking oak-canopied entrance along Longwood Oaks Boulevard to the peaceful, wooded backdrop of this property, this home offers an inviting blend of quality, style, and privacy. As you step inside the double doors to an open-concept floor plan accented by elegant arched entryways, wood-look ceramic tile flooring, and thoughtfully updated finishes throughout. Natural light and beautiful outdoor views make this home feel especially inviting, with oversized sliding glass doors and large windows throughout much of the home framing views of the sparkling pool and tranquil woods beyond.
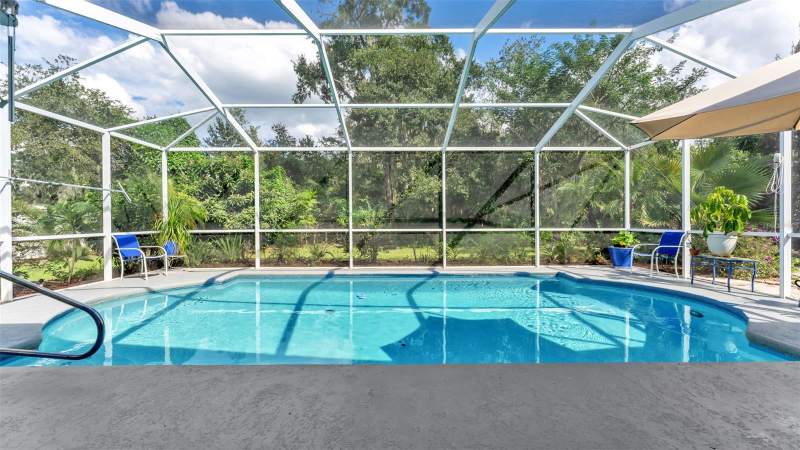
The cheerful breakfast nook features a large picture window overlooking this picturesque backyard setting and is the perfect spot to enjoy your morning coffee while taking in the peaceful views with no rear neighbors. The spacious living room is the center of the home and makes a statement with its tray ceiling, with double glass doors opening to the covered, screened patio, and pool area. The newly remodeled gourmet kitchen features upgraded cabinetry, upgraded stone countertops, a stylish backsplash, and upgraded stainless steel appliances, including a double oven!
The walk-in pantry is just off laundry room with ample storage. Perfect for everyday living and entertaining! The triple split-bedroom floor plan offers added privacy, with a spacious primary suite overlooking the pool and outdoor living area.
The updated bathrooms showcase quality finishes and detailed tile work, creating a fresh, modern feel throughout the home. The updates are impressive! Within approximately the last five years, the sellers have remodeled most of the home including a new kitchen and bathrooms, new wood-look ceramic tile flooring, new interior and exterior paint, refinished pool surface, new lights, new fans, upgraded appliances, and more thoughtful enhancements throughout.
The roof and air conditioning were both replaced in 2018, offering additional peace of mind. Outside, enjoy your own private retreat with a covered patio, screened pool, and a wonderfully secluded setting. With no neighbors on the left side or behind the home and a wooded backdrop, you can relax poolside and enjoy a level of privacy that's hard to find.
The oversized garage is the size of a 3 car garage. You can creatively park 3 vehicles or use it for hobby / workshop space. You will also appreciate the community tennis courts are just a short walk away.
Truly move-in ready, this home is perfect for those seeking space, comfort, and the ultimate indoor-outdoor lifestyle. This is South Lakeland living at its best! Don’t miss the opportunity to make this stunning pool home yours!
CALL TODAY!
All 6 photos
Description provided by KELLER WILLIAMS REALTY and reproduced from the MLS; not independently verified.
Listing courtesy of KELLER WILLIAMS REALTY · Listing agent: Christina Moore · 863-577-1234Provided via the Stellar MLS Internet Data Exchange, as distributed by MLS GRID · Listings courtesy of Stellar MLS as distributed by MLS GRID · Listings courtesy of Stellar MLS as distributed by MLS GRID. · deemed reliable but not guaranteedIDX information is provided exclusively for consumers' personal, non-commercial use and may not be used for any purpose other than to identify prospective properties consumers may be interested in purchasing. Data is deemed reliable but is not guaranteed by the MLS to be accurate.
Property facts & sources
Every fact, sourced
Listing data, public records, our calculations, and what to verify — each fact shown once. Estimates and calculations shown are for general information only, are not appraisals or advice, and should be independently verified.
Listing facts MLS
List price$509,900
Bed / bath4 / 2
Living area2,314 sq ft
Year built1999
Property typeSingle Family Residence
Garage2-car
PoolYes
MLS #L4965691
Listing statusActive
Public records & third-party data
FEMA flood zoneNot verified — check msc.fema.gov
CountyPolk
Area listings4926 active · 1553 under contract
Estimated first-year tax~$7,450/yr
CDD assessmentNone on record
HOA$60/mo
Calculated estimates
Price per sq ft$220
Estimated monthly payment$3,735
Insurance (illustrative)$2k–$4k/yr
Messtimate range$467,428 – $492,882
Comparable-sales median$550,000
Buyer should verify Buyer verify
Exact HOA dues, fees, and restrictionsRoof age and conditionHVAC age and conditionA property-specific insurance quoteSurvey and lot boundariesPermit historyFlood-insurance requirementsSchool zoning (confirm with the district)Property taxes after sale (homestead reset)CDD / community assessmentsSquare footage and room dimensions
Financing
Estimated monthly payment
$3,735/mo
Principal & interest $2,824/mo76%
Taxes $621/mo17%
Insurance $230/mo6%
HOA $60/mo2%
$3,735/mo at 20% down, 30-yr @ 7.4% · edit any field to update.
Estimate: asking price less the $50,000 homestead exemption × Polk County rate (16.19 mills, adopted 2025 millage). Not a bill.
⚠️
Property taxes in Florida are reassessed after a sale, so a buyer’s first full-year bill can be higher than the seller’s. Budget from this estimate, not the current bill, before you make an offer.
Current owner’s estimated bill $2,700/yr ($225/mo) — taxable value $166,745 × 16.19 mills
$4,750 more each year
(+176%)
Most of this comes from Florida’s Save Our Homes assessment cap resetting when the home sells — the current owner’s protected assessment does not transfer to a new buyer.
🛡️
Current ownerProtected by Save Our Homes
🔄
Home sellsResets the January after
🧾
Buyer paysBased on purchase price
$253,075
Save Our Homes benefit
The current owner’s protected taxable value sits this much below market — which is why today’s bill is lower than a new buyer’s.
$419,820
Market value
$217,467
Assessed
$166,745
Taxable
Certified 2025 tax roll values for this parcel (Florida DOR). The roll gives values, not the bill; the current owner’s bill above is estimated from the taxable value.
Sources: Florida DOR certified tax roll (2025), Stellar MLS; millage: Polk County Property Appraiser 2025 final millage rates; Polk County School Board 2025-26 adopted millage. County public record, not MLS data — matched to this home by parcel ID. Estimates are not a tax bill; the county property appraiser and tax collector set the actual amount.
What it really costs to own 6626 Royal Forest Dr
The parts of the monthly number a mortgage calculator leaves out, from this listing's MLS record, the county tax roll, Citizens and FEMA. Property facts only.
Property tax
The current owner's bill is about $2,700/yr (certified county roll, taxable value × millage). Buy at the asking price of $509,900 and the first-year bill resets to about $7,450/yr (the parcel is matched to the certified roll; asking price less the $50,000 homestead exemption × 16.19 mills); Save Our Homes caps later increases at 3%/yr.
HOA dues
$60/month per the listing record. Dues cover what the association documents say they cover; ask for the budget and reserve study before you close.
Home and flood insurance
The average Citizens Property Insurance premium in Polk County is $1,931/yr (5,380 policies, Citizens detail by county, April 2026); private-market quotes differ by roof age, wind mitigation and distance to the coast. The page's modeled range for this home is $2,000–$4,000/yr; neither is a quote.
Roof and age
Built in 1999. An original roof would be about 27 years old; under Florida's 2022 reform (SB 2-D) carriers may require an inspection past 15 years, so budget for a roof report and ask for the roof permit date.
Estimated carrying cost at the asking price, before the mortgage: about $842/month (tax $621, HOA $60, insurance $161). An estimate from the sources above, not a quote; the monthly-cost calculator on this page adds the loan.
Estimated ownership costs
Estimated costs & disclosures
Estimated ownership costs for general information. Confirm each with the county, your lender, and an insurer. See data & estimate notes.
CDD assessment
None on record
No CDD assessment appears in our records for this community. CDD assessments show on the county tax bill — confirm with the tax collector.
Insurance (illustrative range)
$2k–$4k/yr
An illustrative modeled range, not based on carrier underwriting and not a quote. Florida premiums vary significantly by roof age, wind-mitigation features, claims history, and carrier — a real quote can land well outside this range. Flood zone not verified for this address — check msc.fema.gov and confirm coverage. Get a quote from a licensed insurer before relying on any figure.
HOA
$60/mo
Per the MLS listing. Confirm exact dues and what they include with the association.
Environmental data
Flood zone & elevation
Sourced environmental data for the parcel. Confirm with FEMA and your insurer.
FEMA flood zone
Not verified
Not yet verified for this address. Look up the parcel at msc.fema.gov before relying on any flood assumption.
Ground elevation
Not on record
Approximate parcel elevation from USGS; confirm exact elevation with a survey.
Windstorm / insurance
Obtain a quote
Premiums and coverage vary by home (roof age, wind mitigation, claims history); obtain a quote from a licensed insurer.
Hazard risk
Natural hazard risk
FEMA National Risk Index for Polk County, FL: overall Relatively High. Ratings compare this county with every county in the United States for expected annual loss from each hazard.
HurricaneVery High
Inland floodingRelatively High
Heat waveRelatively Moderate
WildfireRelatively Moderate
TornadoRelatively High
LightningVery High
Strong windVery High
DroughtRelatively Moderate
HailRelatively Moderate
Cold waveRelatively Moderate
Source: FEMA National Risk Index (county level, hazard risk ratings only). Ratings describe the county, not this parcel; the flood zone shown above is parcel-specific. Verify insurance requirements with your lender and agent.
Connectivity
Internet & broadband
Fiber
Check availability
Address-level fiber service is not confirmed for this home. Check the FCC National Broadband Map (broadbandmap.fcc.gov) or the provider for this address.
Cable
Check availability
Cable broadband is common in Florida and Georgia towns but not confirmed for this address; verify with the provider.
Fixed wireless / satellite
Check availability
5G home internet and satellite service depend on the exact location; check coverage for this address.
Momentum Research · Polk County
Pricing & the Polk County market
How this home is priced against recent nearby sales, and where Polk County has been over 25 years. Momentum Research analysis of Stellar MLS records; closed sales, deemed reliable but not guaranteed. Estimates only; see data notes.
This home’s $/sq ft vs. nearby sales
List $/sq ft against recent nearby closed sales; the community median is marked.
Price vs. size in Polk County
Each dot is a closed sale since 2022 (146 total). This home is the gold marker.
Sale price (y) by living area in sq ft (x). Stellar MLS closed sales.
Median $/sq ft by year
Community sold $/sq ft, 2022–2026. This home lists at $220/sq ft.
Median sale price by year
12-month median closed price, 2022–2026.
Property timeline
This home’s history
1999BuiltPer public record
Oct 14, 2026First seen on movewithmomentum.comObserved at $509,900
NowActiveCurrently for sale
Build year is from public record. The MLS list date is approximate (today minus the cumulative days on market the MLS reports, which can span relistings). Other milestones reflect movewithmomentum.com’s own observations since we began tracking this listing and are not the MLS listing history; dates and prices are deemed reliable but not guaranteed.
Transparency
Price & listing history
Listed for $509,900Momentum Realty · on market 0 days
Public records
Building permits
Permit history not yet linkedConfirm permit history with the county building department.
How it stacks up
Comparable recent sales
6 closed sales within about 3 miles in the last 18 months — same property type, living area within 30% of this home. Sold prices are MLS closed-sale records, deemed reliable but not guaranteed.
Sold Jan 2026
$472,000
672 JESSANDA CIRCLE, LAKELAND
4 / 2 bd/ba · 2,240 sq ft · $211/sq ft
· View details →
Sold Sep 2026
$490,000
715 JESSANDA CIRCLE, LAKELAND
4 / 2 bd/ba · 2,395 sq ft · $205/sq ft
· View details →
Sold Oct 2025
$475,000
715 JESSANDA CIRCLE, LAKELAND
4 / 2 bd/ba · 2,395 sq ft · $198/sq ft
· View details →
Sold Nov 2025
$620,000
3657 TIGEREYE COURT, MULBERRY
3 / 2.5 bd/ba · 2,686 sq ft · $231/sq ft
· View details →
Sold Jul 2025
$395,000
4714 DAIL ROAD, LAKELAND
3 / 2 bd/ba · 1,857 sq ft · $213/sq ft
· View details →
Sold Aug 2026
$342,000
530 JESSANDA WAY, LAKELAND
3 / 2 bd/ba · 1,690 sq ft · $202/sq ft
· View details →
Median of these 6 sales: $550,000 ($197/sq ft). Stronger local evidence. Shown for general reference only — not an appraisal or a statement of this home’s value.
The Messtimate™ · automated estimate
The Messtimate
Our automated estimate of the likely sale-price range for this home — modeled from recent closed sales nearby adjusted to today's market, a local size-and-age model, and the county tax roll. It is an estimate, not an appraisal, not market value, and not an offer. A licensed agent's CMA sees the condition, the lot, and the live market that a model can't.
$475,900the mess$601,000
Strong local evidence — built from 7 comparable closed sales within about 3 miles (same property type, closed within the last 18 months, each adjusted to today's market); the Polk County 2025 tax roll just value ($419,820) × the local sale-to-roll ratio of 25 nearby sales.
Track record: across 2,975 recent closed sales we scored, the closed price landed inside the Messtimate range 57% of the time; median miss 9.6% (closed sales statewide, FL + GA feeds that permit an automated estimate). Re-scored weekly; last 2026-10-14.
Actual list price: $509,900 ($220/sq ft) — the seller's asking price is not an input to this range; compare the two.
A 26% spread on the same house — here is what a model can't see:
Condition & updates — a 1999 home may have had its roof, kitchen, or HVAC replaced since, or not; the model can't see either.
The lot & views — a premium golf, water, or preserve lot vs. a road-facing one.
The pool — a private pool carries cost and value the model only sees through the comps.
Carrying costs & concessions — this home carries HOA dues of $60/mo; insurance, CDD/HOA and seller-paid buydowns change what a buyer actually pays.
And what the live market is doing right now:
5655 active listings competing, 1627 under contract
12 closed here in the last 12 months
Want a property-specific value from a licensed agent? A Momentum Realty agent will do a real, free comparative market analysis — walking the home, the lot, the condition, and the live market.
Methodology: 20th–80th percentile band combining time-adjusted $/sq ft of comparable closed sales (7) + tax-roll just value × local sale-to-roll ratio (25 sales, double weight); MLS closed-sale records and the FL DOR 2025 certified tax roll. Automated valuation model output for general information only — not an appraisal, not market value, not an offer, and not reviewed by a licensed appraiser. Updated October 14, 2026.
Momentum Scores
Momentum Property Score
48/100
Strongest on: Pricing power (91), Affordability (62)
0 limited50100 exceptional
48/100 is below average across the objective indicators below. It reflects only those measures — not the home’s quality, condition, or desirability.
A 0-100 score built from objective property and market data: flood risk, insurance, pricing, supply, affordability, and recent sales. Higher means more measures line up in a buyer’s favor. It reflects only the factors below.
Price vs area21
This home $220/sq ft vs the community 12-month median $197/sq ft.
Affordability62
List price $509,900 vs the community median $550,000. Not a measure of personal affordability.
Market liquidity20
Community median 107 days on market (12-month record).
Pricing power91
Recent sales closed at about 89.8% of original asking (~10.2% below). More room below asking generally favors buyers.
Coverage: 4 of 8 indicators had valid data for this home; indicators without data are left out, not scored as zero. Momentum Scores are objective, rules-based indicators computed from listing facts, public records, and recent comparable sales. They do not measure property condition, quality, or investment suitability, and they are not appraisals, valuations, investment advice, or judgments about a neighborhood or who should live there. Verify independently.
Momentum Research
The Momentum read
🟡 Asking $220 per square foot, about 12% above the community’s $197 median. Polk County’s 12-month median sold price per square foot is $197. Median sold price per square foot is down 8.3% year over year. Confidence: Very High · 49 closed sales in 12 monthsMLS facts: Stellar MLS closed sales. A per-square-foot gap is context, not an appraisal; condition, lot, and view set the final number here.
Recent Polk County sales closed near 89.8% of original asking.Why it matters: the community’s own record shows how far opening prices typically move, and how often buyers compete without financing.Momentum Research analysis of Stellar MLS records, community-level, 12 months ending September 20, 2026. Aggregates only; deemed reliable but not guaranteed.
What’s unique here: one of only 4926 active listings in Polk County, no CDD assessment.
Updated October 14, 2026 · MLS facts carry their source; interpretation lines are Momentum Research · Data sources & freshness
Seen enough photos?
Want to see 6626 ROYAL FOREST DR?
Tell us when works for you and a local agent will reach out to arrange a showing and answer your questions about this home.
Listed by KELLER WILLIAMS REALTY · MLS # L4965691
Request a showing
Keep looking
Similar homes for sale near LONGWOOD PLACE
Active listings nearby at a comparable size and price. Listings held by brokerages other than Momentum Realty are marked with the listing broker. Deemed reliable but not guaranteed.
Recent local developments near this home, compiled from news and public sources. Provided for general information; verify details with the original source.
Sep 2026 · Infrastructure
$1.2 Million Sidewalk Project Completed in Northwest Lake Wales
Lake Wales finished a $1.2 million sidewalk phase covering Orange Avenue, Wetmore Street, Sessoms Avenue, Seminole Avenue, Seaboard Avenue, Dorsett Avenue, B Street and C Street, rehabilitating existing walks and adding new ones. A state grant paid for the work, and an earlier phase finished in 2025. Landscaping and street trees remain scheduled in some areas.
Why it matters: New sidewalks improve walking access to nearby streets and amenities in northwest Lake Wales. The project is about 14 miles south of Zz Stellar Polk Unassigned, elsewhere in Polk County.
Winter Haven Commission Approves 13-Townhome Affordable Housing Project at 7th Street SW and Avenue N SW
Winter Haven commissioners voted unanimously on Aug. 24 to support Heart for Winter Haven's plan for about 13 transitional affordable townhomes on 0.818 acres at the southwest corner of 7th Street SW and Avenue N SW. The city will provide a $350,000 forgivable grant from its Supplemental Affordable Housing Trust Fund, with a seven-year affordability requirement. No construction dates were given.
Why it matters: The project adds a small number of affordable units near central Winter Haven, supporting local workforce housing supply. The project is about 10 miles southwest of Zz Stellar Polk Unassigned, elsewhere in Polk County.
Haines City Data Center Proposal on Hold Over Water Capacity
Texas based Cielo Digital Infrastructure has proposed a data center on Marion Road and State Road 544 East in Haines City, requesting 150,000 gallons of potable water per day. City officials say the project remains preliminary, is awaiting additional water allocation from the Southwest Florida Water Management District, and has not yet come before the commission for approval.
Why it matters: A proposed data center signals commercial and industrial interest in the Haines City area while highlighting water infrastructure limits that could shape the pace of future development. The site is about 2 miles southwest of Zz Stellar Polk Unassigned.
Hillpointe Opens Pointe Grand Apartments in Davenport
Hillpointe has begun leasing at Pointe Grand Champions Village, an approximately 445 unit apartment community at 2010 Celsius Way in Davenport. As of late June 2026 the project was about 50 percent built and had started moving in residents, featuring one bedroom cottages, two bedroom units, and three bedroom townhomes with resort style amenities.
Why it matters: A large new apartment community expands rental housing supply and adds amenity rich multifamily inventory to the Davenport market. The project is about 9 miles north of Zz Stellar Polk Unassigned, elsewhere in Polk County.
Schools currently assigned to this address in Polk County, provided as neutral factual data. Assignments can change — confirm current zoning with the school district. This is not a statement about the home's suitability for any person or family.
School zoningThis address is in the Polk County School District. Specific elementary, middle, and high-school assignments vary by street and can change. Confirm current zoning with the district before relying on it.
Amenities and HOA/CDD detail on the neighborhood guide.
Before you decide
Buyer research checklist
Items worth confirming for 6626 Royal Forest Dr, chosen from what the record shows. This is general guidance, not advice about this specific property.
Built in 1999 (27 years): ask for the roof and HVAC replacement dates — insurers commonly ask for roof age on homes this old, and it changes the premium.
HOA dues are listed at $60/mo: request the current budget, reserves, and rules before relying on that figure or on any restriction.
Look up the parcel on FEMA's Flood Map Service Center and confirm with your insurer whether flood insurance is required.
Get a homeowners insurance quote for this specific address in Polk County; a wind-mitigation inspection and, on older homes, a four-point inspection can change the premium.
Private pool: confirm the barrier or alarm meets the state residential pool safety code and ask for pump, heater, and resurfacing records.
Listed living area is 2,314 sq ft: verify it against the property appraiser's record and measure before relying on it.
Order a survey to confirm lot boundaries and easements.
Review permit history with the county.
Property taxes: the estimate on this page (about $7,450/yr) assumes reassessment at the list price less the homestead exemption. Estimated buyer taxes are about $4,750 more per year than the current owner’s estimated bill (+176%). Exemptions and portability change the actual bill — confirm with the county property appraiser.
Confirm school zoning directly with the district.
Provenance
Data sources & freshness
Listing record
Stellar MLS, checked against the MLS hourly (last: October 14, 2026)
Comparable sales
Stellar MLS closed sales within about 3 miles, last 18 months, as of September 20, 2026
Flood zone & elevation
Not verified for this address — look it up at msc.fema.gov
Taxes & monthly cost
Certified county tax roll (parcel-matched) × county millage; an estimate, not a bill
Insurance figure
Modeled estimate; obtain a real quote before offering
Schools
2025-26 district assignments; verify with the district
Momentum Research lines are our own analysis of Stellar MLS records; MLS data is deemed reliable but not guaranteed. Estimates are informational, not appraisals or advice. Methodology: how Momentum scores are computed.
Answered before you ask
Frequently asked questions
How big is 6626 Royal Forest Dr and when was it built?
Per the listing record, 6626 Royal Forest Dr was built in 1999 and has 2,314 sq ft of living area, 4 bedrooms and 2.0 bathrooms. Living area and lot size come from the MLS record and should be verified against the county property appraiser.
What community is 6626 Royal Forest Dr in?
6626 Royal Forest Dr is in Longwood Place in Lakeland, Polk County. The comparable-sales section on this page shows recent closed sales nearby from the same MLS data.
Does 6626 Royal Forest Dr have an HOA, and how much are the dues?
The listing reports HOA dues of $60 per month. Dues, what they cover, and the community's rules should be confirmed from the association's current documents before relying on them.
Why might property taxes on 6626 Royal Forest Dr differ from the current owner's?
The estimate on this page (about $7,450 per year) assumes reassessment at the list price less the homestead exemption. Estimated buyer taxes are about $4,750 more per year than the current owner’s estimated bill (+176%). Florida reassesses a home after it sells; for a homesteaded seller the Save Our Homes cap on their assessment does not transfer, and a buyer's own exemptions and portability are applied separately, so the two bills usually differ. Any tax figure shown here is an estimate, not the actual bill — confirm with the county property appraiser and tax collector.
Is 6626 Royal Forest Dr in a flood zone?
A flood designation has not been verified for this address. Look up the parcel on FEMA's Flood Map Service Center (msc.fema.gov) and confirm with your insurer.
Can I rely on the figures on this page?
No. Estimated taxes, insurance, payments, and any market or comparable-sales summary are opinions and estimates for general information only and should not be relied upon. Verify all information independently before making any decision.
Ready when you are
See 6626 ROYAL FOREST DR in person
Private tours available 7 days a week, in person or by live video walkthrough. Request a tour or send a question and a licensed Momentum Realty agent will follow up.
Opinion & estimate — do not rely on this page. Any figure on this page that is not a verbatim fact from the listing or a public record — including estimated property taxes, insurance, CDD/HOA amounts, mortgage payments, comparable-sales summaries, and market statistics — is an opinion and estimate provided for general informational purposes only. These figures may be inaccurate or out of date, are not appraisals, valuations, or financial, legal, tax, or investment advice, and should not be relied upon. Do not make any purchase, offer, financing, or other decision based on this page. Independently verify everything — price, square footage, lot size, year built, taxes, CDD/HOA, flood status, school assignments, permits, and community rules — with the listing broker, the county, your lender, a licensed inspector, an insurer, and your own advisors before acting.
Estimate methodology. Tax estimates apply county millage to the list price (less the homestead exemption where the parcel is matched to the certified roll) and will differ from the actual assessed bill. Cost and market figures are derived from available data and simple calculations, not a professional appraisal. We make no representation that any estimate reflects fair market value.
Equal Housing Opportunity. Content on this page is compiled from public records, MLS data, and automated sources and may contain errors or be out of date. It is general information only, not a representation about any specific property, community, builder, or association. Verify information independently before relying on it. Momentum Realty supports the Fair Housing Act and does not discriminate on the basis of race, color, religion, sex, handicap, familial status, national origin, sexual orientation, or gender identity. Information about schools, distances, and amenities is provided as neutral factual data to help you research the property and is not a statement about who should or should not live here or the suitability of the home or neighborhood for any person or group. School data may change — confirm current assignments with the school district.
Found an error? If you are the owner, listing agent, or a party to this property and believe any information is inaccurate, email and we will review and correct or remove it promptly.
Automated content. Some summaries, distances, and estimates on this page are generated automatically from public and proprietary data sources and may contain errors or omissions. We strive for accuracy but cannot guarantee the completeness or accuracy of any information. Verify anything important independently.
No warranty; measurements & photos. No guarantee, warranty, or representation of any kind is made regarding the completeness or accuracy of any information, descriptions, or measurements on this page — including square-footage measurements and property condition — all of which should be independently verified through appropriate means, including in-person inspection and public records. Photographs may be virtually staged or digitally enhanced and may not reflect actual property conditions. Momentum Realty and its agents expressly disclaim any liability in connection with the information provided.
MLS / IDX. The data relating to real estate for sale on this web site comes in part from the Internet Data Exchange (IDX) program of the Stellar MLS Internet Data Exchange, as distributed by MLS GRID. Real estate listings held by brokerage firms other than Momentum Realty are marked with the listing broker's name and include the name of the listing agent. Data provided is deemed reliable but is not guaranteed by the MLS to be accurate. The information being provided is for consumers' personal, non-commercial use and may not be used for any purpose other than to identify prospective properties consumers may be interested in purchasing. Source: Stellar MLS, as distributed by MLS GRID. Listings courtesy of Stellar MLS as distributed by MLS GRID. All rights reserved.
Sold price and details are from public records and the MLS, deemed reliable but not guaranteed. Shown for comparison only — not an appraisal or a statement of this home's value.