3-Bedroom Manufactured Home in LAKESIDE ACRES MH SUB
7494 Gordon Loop, Brooksville, FL 34601
Manufactured Home in LAKESIDE ACRES MH SUB, BROOKSVILLE · No CDD on record
LAKESIDE ACRES MH SUB · Brooksville, FL 34601 · Hernando County
Listing data updated October 11, 2026 at 11:02 AM ET · checked against the MLS hourly
3Bedrooms
2Bathrooms
1,512Sq Ft
1987Year Built
$155Per Sq Ft
No CDD on record
How to read this page: MLS listing facts carry their source; everything else is labelled as a public record, a calculation, an estimate, or something to verify. Where local data is too thin to support a number, the page says so instead of guessing.
21% above
$/sq ft vs community
$155 here vs $128 median sold (12 mo)
Buyer leverage
Buyer advantage
170 days on market
Zone A
Flood risk
Confirm requirements with FEMA; ~77 ft elevation
$1k–$2k/yr
Est. insurance · illustrative
Not a carrier quote; premiums vary widely by property. Get a real quote.
As of October 11, 2026, 7494 Gordon Loop in Lakeside Acres Mh Sub, Brooksville is listed at $235,000 (1,512 sq ft, about $155 per sq ft). That is 30% above Lakeside Acres Mh Sub's median closed sale of $181,250 over the last 12 months (4 recorded sales). Per square foot it is above the community's recent $128/sq ft by about 21%. It has been 170 days on market, longer than the community's typical 76 days to contract. Listing facts: built in 1987, no HOA. The parcel maps to FEMA flood zone A, a special flood hazard area where lenders generally require flood insurance. Figures are from the MLS record and county data; deemed reliable but not guaranteed.
No CDD assessment on record
Built 1987 · 39 yrs
1,512 sq ft of living area
170 days on market
No HOA reported by the listing (confirm)
Listing description
About this home
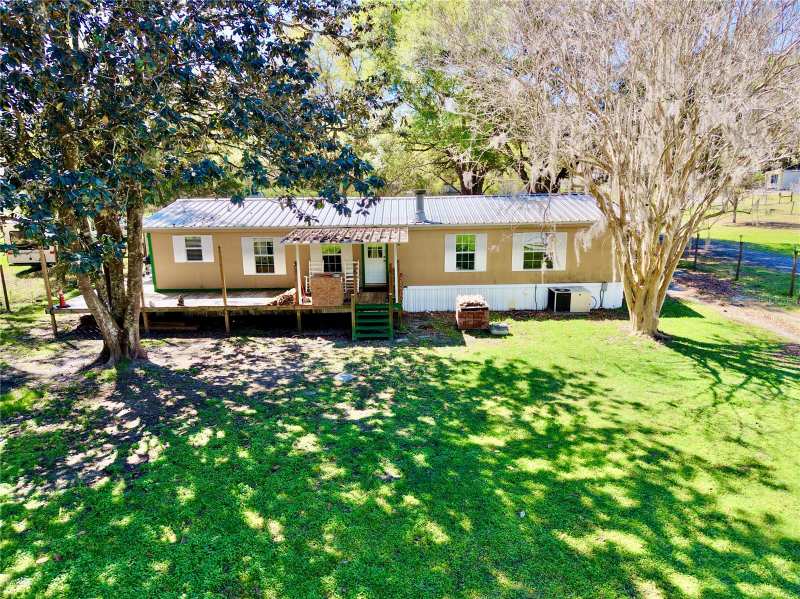
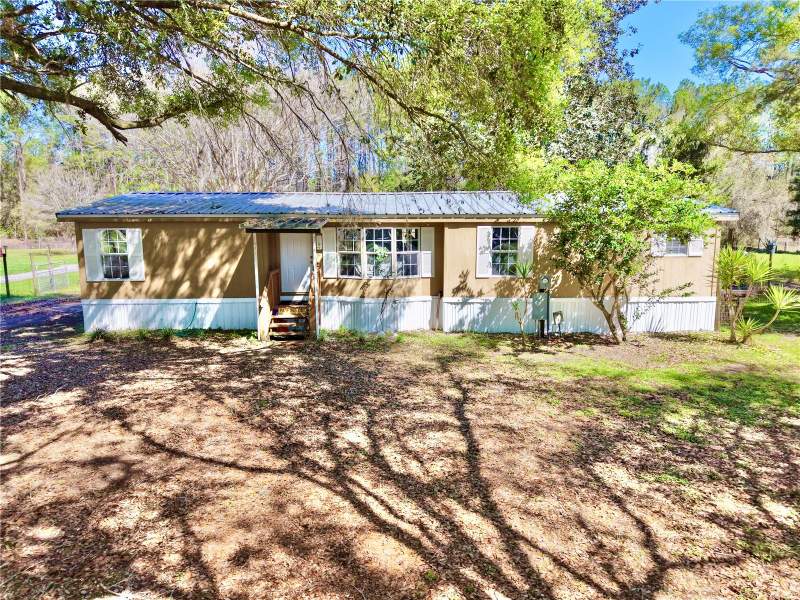
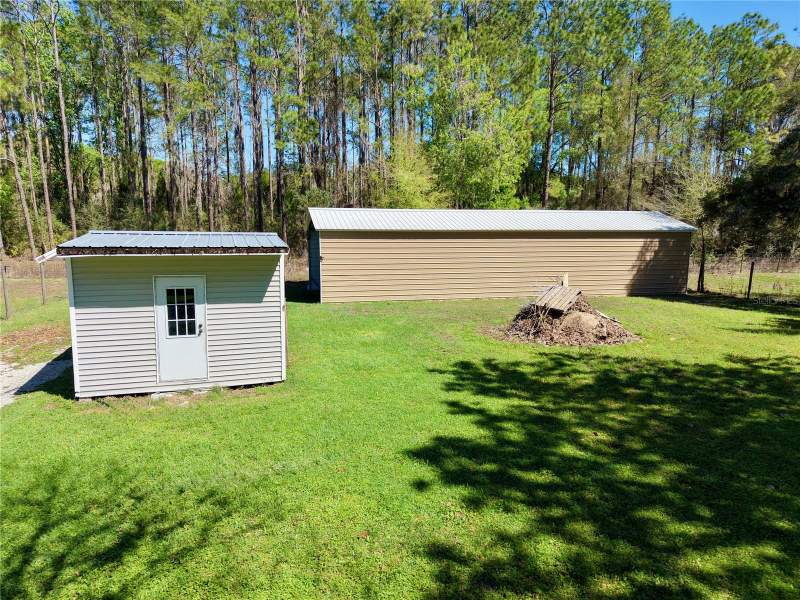
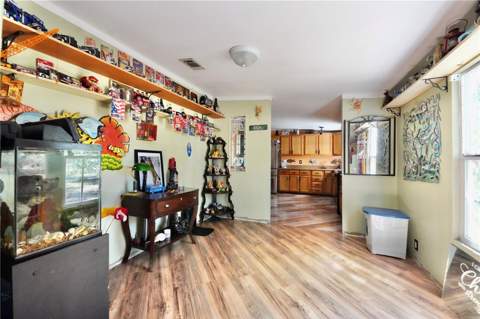
Set against a peaceful, open backdrop on over 0.58 acres, this beautifully updated 3-bedroom, 2-bath home offers a rare blend of privacy, functionality, and standout features, including an impressive 18x60 workshop. Both the home and property are loaded with new features and improvements, creating a turnkey opportunity with space, functionality, and long-term peace of mind. Inside, the split-bedroom floor plan provides privacy and efficiency, with a spacious main living area centered around a cozy fireplace.
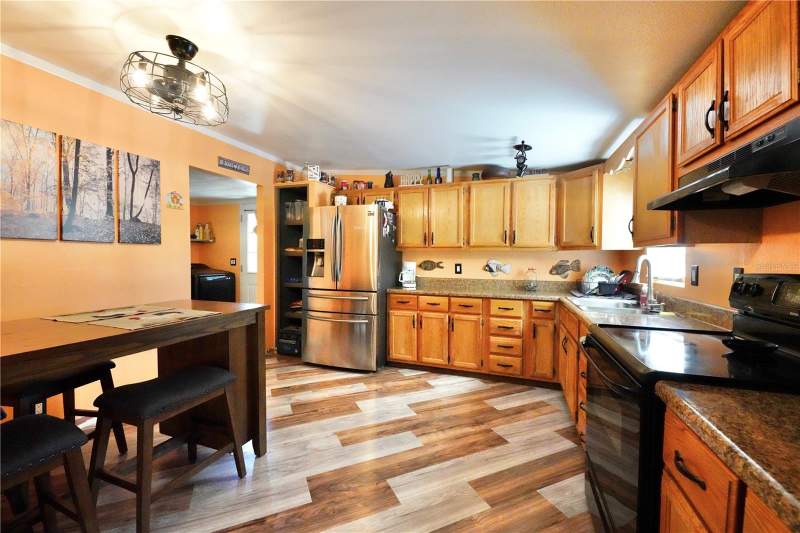
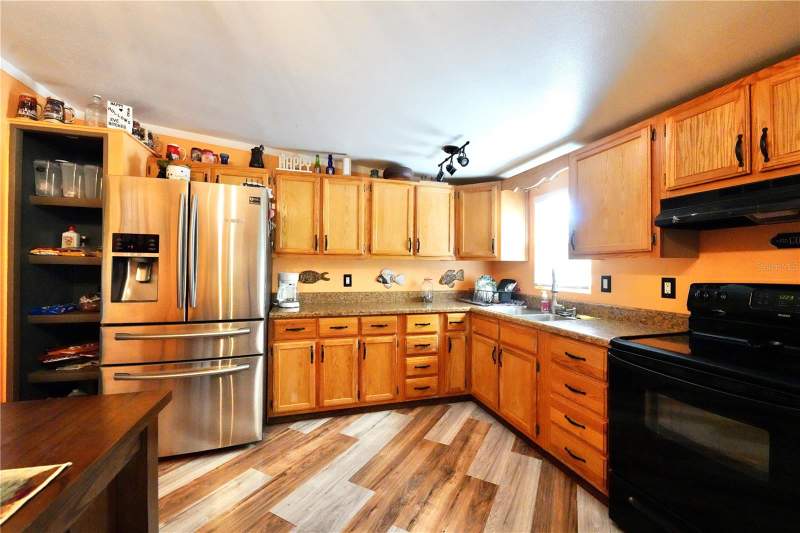
A separate dining area adds flexibility for entertaining, while the kitchen offers abundant cabinetry and workspace for everyday use. The primary suite includes a private bath and three closets, delivering excellent storage capacity. Two additional bedrooms are generously sized and each feature walk-in closets, accommodating family, guests, or flexible use needs.
Recent upgrades significantly enhance both the interior and major systems. Improvements include a new septic field line, updated electrical throughout with new outlets, switches, ceiling fans, and modern lighting, as well as upgraded shower doors. Much of the flooring has been replaced with durable laminate.
Additional updates include a 2020 water heater, new windows, a galvanized painted metal roof, and a new washer and dryer. Portions of the plumbing system have also been replaced and upgraded. Positioned in a quiet setting with no rear neighbors, the property offers a large backyard with added privacy.
Exterior improvements include a storage shed and major system updates such as a 2015 roof and 2018 HVAC system. Outdoor features continue to add value, including a wraparound deck extending from the front to the back of the home. The home also includes updated doors, improved closet systems with shelving and hangers, included storm shutters, and Hardie board window coverings for additional durability and protection.
Conveniently located just minutes from I-75 and SR-50, this property provides easy access to Tampa International Airport, downtown Tampa, Gulf beaches, and an abundance of outdoor destinations. Take advantage of nearby outdoor and coastal attractions such as Weeki Wachee Springs, Homosassa Springs Wildlife State Park, Pine Island Beach, Bayport Park, and the scenic Withlacoochee State Forest. With its combination of land, upgrades, and a one-of-a-kind workshop, this property stands out in today’s market.
Schedule your showing before it’s gone!
All 6 photos
Description provided by DALTON WADE INC and reproduced from the MLS; not independently verified.
Listing courtesy of DALTON WADE INC · Listing agent: Dylan Miller · 888-668-8283Provided via the Stellar MLS Internet Data Exchange, as distributed by MLS GRID · Listings courtesy of Stellar MLS as distributed by MLS GRID · Listings courtesy of Stellar MLS as distributed by MLS GRID. · deemed reliable but not guaranteedIDX information is provided exclusively for consumers' personal, non-commercial use and may not be used for any purpose other than to identify prospective properties consumers may be interested in purchasing. Data is deemed reliable but is not guaranteed by the MLS to be accurate.
Property facts & sources
Every fact, sourced
Listing data, public records, our calculations, and what to verify — each fact shown once. Estimates and calculations shown are for general information only, are not appraisals or advice, and should be independently verified.
Listing facts MLS
List price$235,000
Bed / bath3 / 2
Living area1,512 sq ft
Year built1987
Property typeManufactured Home
MLS #TB8487820
Listing status170 days on market (MLS)
Public records & third-party data
FEMA flood zoneZone A
Ground elevation~77 ft
CountyHernando
Area listings236 active · 68 under contract
Estimated first-year tax~$3,450/yr
CDD assessmentNone on record
HOANone reported
Calculated estimates
Price per sq ft$155
Estimated monthly payment$1,715
Insurance (illustrative)$1k–$2k/yr
Comparable-sales median$181,250
Buyer should verify Buyer verify
Exact HOA dues, fees, and restrictionsRoof age and conditionHVAC age and conditionA property-specific insurance quoteSurvey and lot boundariesPermit historyFlood-insurance requirementsSchool zoning (confirm with the district)Property taxes after sale (homestead reset)CDD / community assessmentsSquare footage and room dimensions
Financing
Estimated monthly payment
$1,715/mo
Principal & interest $1,302/mo76%
Taxes $288/mo17%
Insurance $126/mo7%
$1,715/mo at 20% down, 30-yr @ 7.4% · edit any field to update.
Estimate: asking price less the $50,000 homestead exemption × Hernando County rate (18.64 mills, county-average millage, 2025; verify with the property appraiser). Not a bill.
⚠️
Property taxes in Florida are reassessed after a sale, so a buyer’s first full-year bill can be higher than the seller’s. Budget from this estimate, not the current bill, before you make an offer.
Current owner’s estimated bill $925/yr ($77/mo) — taxable value $49,096 × 18.64 mills
$2,525 more each year
(+273%)
Most of this comes from Florida’s Save Our Homes assessment cap resetting when the home sells — the current owner’s protected assessment does not transfer to a new buyer.
🛡️
Current ownerProtected by Save Our Homes
🔄
Home sellsResets the January after
🧾
Buyer paysBased on purchase price
$50,722
Save Our Homes benefit
The current owner’s protected taxable value sits this much below market — which is why today’s bill is lower than a new buyer’s.
$99,818
Market value
$99,818
Assessed
$49,096
Taxable
Certified 2025 tax roll values for this parcel (Florida DOR). The roll gives values, not the bill; the current owner’s bill above is estimated from the taxable value.
Sources: Florida DOR certified tax roll (2025), Stellar MLS; millage: Florida TaxWatch 2025 How Florida Counties Compare (county-average millage); school portion estimated at ~42% of total, capped at 6.50 mills. County public record, not MLS data — matched to this home by parcel ID. Estimates are not a tax bill; the county property appraiser and tax collector set the actual amount.
Estimated ownership costs
Estimated costs & disclosures
Estimated ownership costs for general information. Confirm each with the county, your lender, and an insurer. See data & estimate notes.
CDD assessment
None on record
No CDD assessment appears in our records for this community. CDD assessments show on the county tax bill — confirm with the tax collector.
Insurance (illustrative range)
$1k–$2k/yr
An illustrative modeled range, not based on carrier underwriting and not a quote. Florida premiums vary significantly by roof age, wind-mitigation features, claims history, and carrier — a real quote can land well outside this range. Flood zone A — confirm flood coverage. Get a quote from a licensed insurer before relying on any figure.
HOA
None reported
The listing reports no HOA. Confirm with the county record that no mandatory association applies.
Environmental data
Flood zone & elevation
Sourced environmental data for the parcel. Confirm with FEMA and your insurer.
FEMA flood zone
Zone A
From the FEMA flood map. Lender-required flood insurance may apply; confirm for the parcel.
Ground elevation
~77 ft
Approximate parcel elevation from USGS; confirm exact elevation with a survey.
Windstorm / insurance
Obtain a quote
Hernando County is on the Florida coast; wind coverage is a major part of the premium. Premiums and coverage vary by home (roof age, wind mitigation, claims history); obtain a quote from a licensed insurer.
Hazard risk
Natural hazard risk
FEMA National Risk Index for Hernando County, FL: overall Relatively Moderate. Ratings compare this county with every county in the United States for expected annual loss from each hazard.
HurricaneRelatively High
Coastal floodingRelatively Moderate
Inland floodingRelatively Moderate
Heat waveRelatively Low
WildfireRelatively Low
TornadoRelatively High
LightningRelatively High
Strong windRelatively Moderate
DroughtVery Low
HailVery Low
Cold waveRelatively Low
Source: FEMA National Risk Index (county level, hazard risk ratings only). Ratings describe the county, not this parcel; the flood zone shown above is parcel-specific. Verify insurance requirements with your lender and agent.
Connectivity
Internet & broadband
Fiber
Check availability
Address-level fiber service is not confirmed for this home. Check the FCC National Broadband Map (broadbandmap.fcc.gov) or the provider for this address.
Cable
Check availability
Cable broadband is common in Florida and Georgia towns but not confirmed for this address; verify with the provider.
Fixed wireless / satellite
Check availability
5G home internet and satellite service depend on the exact location; check coverage for this address.
Momentum Research · GLEN RAVEN PH 1
Pricing & the GLEN RAVEN PH 1 market
How this home is priced against recent nearby sales, and where GLEN RAVEN PH 1 has been over 25 years. Momentum Research analysis of Stellar MLS records; closed sales, deemed reliable but not guaranteed. Estimates only; see data notes.
Price vs. size in GLEN RAVEN PH 1
Each dot is a closed sale since 2012 (40 total). This home is the gold marker.
Sale price (y) by living area in sq ft (x). Stellar MLS closed sales.
Median $/sq ft by year
Community sold $/sq ft, 2017–2026. This home lists at $155/sq ft.
Median sale price by year
12-month median closed price, 2017–2026.
Property timeline
This home’s history
1987BuiltPer public record
About Apr 2026Listed (per MLS)MLS reports 170 cumulative days on market as of October 11, 2026
Jul 10, 2026First seen on movewithmomentum.comObserved at $235,000
NowActiveCurrently for sale
Build year is from public record. The MLS list date is approximate (today minus the cumulative days on market the MLS reports, which can span relistings). Other milestones reflect movewithmomentum.com’s own observations since we began tracking this listing and are not the MLS listing history; dates and prices are deemed reliable but not guaranteed.
Transparency
Price & listing history
Listed for $235,000Momentum Realty · on market 170 days
Public records
Building permits
Permit history not yet linkedConfirm permit history with the county building department.
How it stacks up
Comparable recent sales
No closed sales of a similar home within about 10 miles in Hernando County in the last 18 months are in our MLS data set, so this page shows no comparable-sales median or automated estimate for LAKESIDE ACRES MH SUB. A licensed Momentum Realty agent can prepare a property-specific comparative market analysis on request.
The Messtimate™
The Messtimate
Insufficient local evidence for an automated estimate. The Messtimate is a deliberately simple range — living area × recent closed-sale $/sq ft from comparable homes nearby — and it only renders when at least 3 defensible sales exist within about 10 miles in Hernando County in the last 18 months. None qualify for this home, so no dollar range is shown. It is not an appraisal or a valuation.
Want a property-specific value review? A licensed Momentum Realty agent can prepare a free comparative market analysis using the home, the lot, its condition, and the live market.
Methodology: the range would be 1,512 sq ft × the interquartile $/sq ft of comparable closed sales (same property type, living area within 30%, closed within 18 months, nearest verified subdivision, 3-mile, then 10-mile same-county stage). Estimate for general information only; never an appraisal, valuation, or offer. Updated October 11, 2026.
Momentum Scores
Momentum Property Score
34/100
Strongest on: Pricing power (91), Flood safety (50)
0 limited50100 exceptional
34/100 is limited across the objective indicators below. It reflects only those measures — not the home’s quality, condition, or desirability.
A 0-100 score built from objective property and market data: flood risk, insurance, pricing, supply, affordability, and recent sales. Higher means more measures line up in a buyer’s favor. It reflects only the factors below.
Price vs area0
This home $155/sq ft vs the community 12-month median $128/sq ft.
Affordability1
List price $235,000 vs the community median $181,250. Not a measure of personal affordability.
Flood safety50
FEMA Zone A, ~77 ft elevation. Verify the parcel with FEMA.
Insurance cost25
From FEMA Zone A and a 1987 build. Obtain a property-specific quote.
Market liquidity39
Community median 76 days on market (12-month record).
Pricing power91
Recent sales closed at about 89.8% of original asking (~10.2% below). More room below asking generally favors buyers.
Coverage: 6 of 8 indicators had valid data for this home; indicators without data are left out, not scored as zero. Momentum Scores are objective, rules-based indicators computed from listing facts, public records, and recent comparable sales. They do not measure property condition, quality, or investment suitability, and they are not appraisals, valuations, investment advice, or judgments about a neighborhood or who should live there. Verify independently.
Momentum Research
The Momentum read
🟡 Asking $155 per square foot, about 21% above the community’s $128 median. GLEN RAVEN PH 1’s 12-month median sold price per square foot is $128. Median sold price per square foot is up 2.0% year over year. Confidence: Low · 4 closed sales in 12 monthsMLS facts: Stellar MLS closed sales. A per-square-foot gap is context, not an appraisal; condition, lot, and view set the final number here.
61% of homes in GLEN RAVEN PH 1 are owner-occupied. An estimated 39% are non-owner-occupied, including 9% held in a company or trust and 100% out-of-state owners.Why it matters: a high owner-occupied share typically means fewer rentals nearby and steadier resale demand.Source: Florida Department of Revenue 2025 assessment roll (public records), 717 homes matched. Community-level context.
Recent GLEN RAVEN PH 1 sales closed near 89.8% of original asking.Why it matters: the community’s own record shows how far opening prices typically move, and how often buyers compete without financing.Momentum Research analysis of Stellar MLS records, community-level, 12 months ending September 20, 2026. Aggregates only; deemed reliable but not guaranteed.
What’s unique here: one of only 236 active listings in GLEN RAVEN PH 1, no CDD assessment.
Updated October 11, 2026 · MLS facts carry their source; interpretation lines are Momentum Research · Data sources & freshness
Seen enough photos?
Want to see 7494 GORDON LOOP?
Tell us when works for you and a local agent will reach out to arrange a showing and answer your questions about this home.
Listed by DALTON WADE INC · MLS # TB8487820
Request a showing
Keep looking
Similar homes for sale near LAKESIDE ACRES MH SUB
Active listings nearby at a comparable size and price. Listings held by brokerages other than Momentum Realty are marked with the listing broker. Deemed reliable but not guaranteed.
Recent local developments near this home, compiled from news and public sources. Provided for general information; verify details with the original source.
Jul 2026 · Infrastructure
Brooksville-Tampa Bay Regional Airport receives $13.6 million federal grant
The Brooksville-Tampa Bay Regional Airport received a $13.6 million federal grant from the U.S. Economic Development Administration for roads, drainage, utilities, electrical service, and converting an unused 5,000-foot runway into a modern taxiway. The work will prepare about 600 acres of airport land for aviation and aerospace company development.
Why it matters: Airport infrastructure funding readies roughly 600 acres for aviation and aerospace facilities, strengthening the area industrial and employment base. The project is about 6 miles south of Zz Stellar Hernando Unassigned, elsewhere in Hernando County.
Board approves height allowance increase at One Hernando Center
The Hernando County Commission unanimously approved raising the maximum building height from 60 feet to 85 feet for One Hernando Center, a 146-acre industrial distribution development east of Kettering Road in Brooksville. The added height accommodates automated storage and retrieval systems for uses such as cold storage and manufacturing.
Why it matters: A 146-acre industrial distribution park advances with taller warehouse capacity, adding to the area logistics and manufacturing footprint. The site is less than a mile southeast of Zz Stellar Hernando Unassigned.
The Hernando County Board voted 4-0 on June 23 to approve two prototype fire station designs, a 3-bay and a 4-bay configuration, by KMF Architects at a Phase 1 design cost of about $296,902. The reusable prototypes are intended to speed and standardize future fire station construction countywide.
Why it matters: Standardized fire station prototypes aim to expedite future public safety facility construction across the county, supporting emergency service infrastructure as growth continues. The site is about 5 miles southeast of Zz Stellar Hernando Unassigned.
Hernando School Board signs off on two large housing developments
On June 9 the Hernando County School Board approved school concurrency for two subdivisions between I-75 and Lockhart Road: Black Jack Ridge with up to 978 houses and Ginny Grove with up to 907 units. The board determined area schools have sufficient capacity to accommodate the new developments.
Why it matters: Two large residential subdivisions totaling roughly 1,885 homes are cleared to advance in the I-75 corridor, expanding the local housing supply pipeline. The project is about 8 miles southeast of Zz Stellar Hernando Unassigned, elsewhere in Hernando County.
See schools, amenities, builders, HOA/CDD detail, and every active & sold home in the community — the single biggest advantage of buying here over a portal.
Schools currently assigned to this address in Hernando County, provided as neutral factual data. Assignments can change — confirm current zoning with the school district. This is not a statement about the home's suitability for any person or family.
GRADEC
Eastside Elementary SchoolAssigned elementary school · Hernando County School District · Grade C (Florida DOE 2025-26)
GRADEC
D.S. Parrot MiddleAssigned middle school · Hernando County School District · Grade C (Florida DOE 2025-26)
GRADEC
Hernando HighAssigned high school · Hernando County School District · Grade C (Florida DOE 2025-26)
Assigned schools per the MLS listing — assignments can change; confirm current zoning with the district. Browse school-zone pages →
Nearby & guides
City, county & community guides
Where this home sits, with links to the matching guides. General reference only.
Items worth confirming for 7494 Gordon Loop, chosen from what the record shows. This is general guidance, not advice about this specific property.
Built in 1987 (39 years): ask for the roof and HVAC replacement dates — insurers commonly ask for roof age on homes this old, and it changes the premium.
The listing reports no HOA: confirm with the county record that no deed restrictions or mandatory association apply to this parcel.
FEMA flood zone A: lenders generally require flood insurance here — get an elevation certificate and a flood quote before the inspection period ends.
Get a homeowners insurance quote for this specific address in Hernando County; a wind-mitigation inspection and, on older homes, a four-point inspection can change the premium.
Listed living area is 1,512 sq ft: verify it against the property appraiser's record and measure before relying on it.
Order a survey to confirm lot boundaries and easements.
Review permit history with the county.
Property taxes: the estimate on this page (about $3,450/yr) assumes reassessment at the list price less the homestead exemption. Estimated buyer taxes are about $2,525 more per year than the current owner’s estimated bill (+273%). Exemptions and portability change the actual bill — confirm with the county property appraiser.
School zoning shown here comes from district data and changes; confirm the assigned schools directly with the district before relying on them.
Provenance
Data sources & freshness
Listing record
Stellar MLS, checked against the MLS hourly (last: October 11, 2026)
Comparable sales
Fewer than 3 defensible closed sales within about 10 miles in Hernando County — no medians or automated estimate shown
Flood zone & elevation
FEMA flood maps + USGS elevation (Zone A shown above)
Taxes & monthly cost
Certified county tax roll (parcel-matched) × county millage; an estimate, not a bill
Insurance figure
Modeled estimate; obtain a real quote before offering
Schools
2025-26 district assignments; verify with the district
Momentum Research lines are our own analysis of Stellar MLS records; MLS data is deemed reliable but not guaranteed. Estimates are informational, not appraisals or advice. Methodology: how Momentum scores are computed.
Answered before you ask
Frequently asked questions
How big is 7494 Gordon Loop and when was it built?
Per the listing record, 7494 Gordon Loop was built in 1987 and has 1,512 sq ft of living area, 3 bedrooms and 2.0 bathrooms. Living area and lot size come from the MLS record and should be verified against the county property appraiser.
What community is 7494 Gordon Loop in?
7494 Gordon Loop is in Lakeside Acres Mh Sub in Brooksville, Hernando County. Too few comparable closed sales exist nearby for this page to show local sales statistics; a licensed agent can prepare a comparative market analysis.
Does 7494 Gordon Loop have an HOA?
The listing reports no HOA. Confirm with the county record that no deed restrictions or mandatory association apply to the parcel.
Why might property taxes on 7494 Gordon Loop differ from the current owner's?
The estimate on this page (about $3,450 per year) assumes reassessment at the list price less the homestead exemption. Estimated buyer taxes are about $2,525 more per year than the current owner’s estimated bill (+273%). Florida reassesses a home after it sells; for a homesteaded seller the Save Our Homes cap on their assessment does not transfer, and a buyer's own exemptions and portability are applied separately, so the two bills usually differ. Any tax figure shown here is an estimate, not the actual bill — confirm with the county property appraiser and tax collector.
Is 7494 Gordon Loop in a flood zone?
The FEMA flood map places this parcel in Zone A, a special flood hazard area where lenders generally require flood insurance on a mortgaged purchase. Confirm the parcel's status with FEMA and your insurer, and ask for an elevation certificate.
Can I rely on the figures on this page?
No. Estimated taxes, insurance, payments, and any market or comparable-sales summary are opinions and estimates for general information only and should not be relied upon. Verify all information independently before making any decision.
Ready when you are
See 7494 GORDON LOOP in person
Private tours available 7 days a week, in person or by live video walkthrough. Request a tour or send a question and a licensed Momentum Realty agent will follow up.
Opinion & estimate — do not rely on this page. Any figure on this page that is not a verbatim fact from the listing or a public record — including estimated property taxes, insurance, CDD/HOA amounts, mortgage payments, comparable-sales summaries, and market statistics — is an opinion and estimate provided for general informational purposes only. These figures may be inaccurate or out of date, are not appraisals, valuations, or financial, legal, tax, or investment advice, and should not be relied upon. Do not make any purchase, offer, financing, or other decision based on this page. Independently verify everything — price, square footage, lot size, year built, taxes, CDD/HOA, flood status, school assignments, permits, and community rules — with the listing broker, the county, your lender, a licensed inspector, an insurer, and your own advisors before acting.
Estimate methodology. Tax estimates apply county millage to the list price (less the homestead exemption where the parcel is matched to the certified roll) and will differ from the actual assessed bill. Cost and market figures are derived from available data and simple calculations, not a professional appraisal. We make no representation that any estimate reflects fair market value.
Equal Housing Opportunity. Content on this page is compiled from public records, MLS data, and automated sources and may contain errors or be out of date. It is general information only, not a representation about any specific property, community, builder, or association. Verify information independently before relying on it. Momentum Realty supports the Fair Housing Act and does not discriminate on the basis of race, color, religion, sex, handicap, familial status, national origin, sexual orientation, or gender identity. Information about schools, distances, and amenities is provided as neutral factual data to help you research the property and is not a statement about who should or should not live here or the suitability of the home or neighborhood for any person or group. School data may change — confirm current assignments with the school district.
Found an error? If you are the owner, listing agent, or a party to this property and believe any information is inaccurate, email and we will review and correct or remove it promptly.
Automated content. Some summaries, distances, and estimates on this page are generated automatically from public and proprietary data sources and may contain errors or omissions. We strive for accuracy but cannot guarantee the completeness or accuracy of any information. Verify anything important independently.
No warranty; measurements & photos. No guarantee, warranty, or representation of any kind is made regarding the completeness or accuracy of any information, descriptions, or measurements on this page — including square-footage measurements and property condition — all of which should be independently verified through appropriate means, including in-person inspection and public records. Photographs may be virtually staged or digitally enhanced and may not reflect actual property conditions. Momentum Realty and its agents expressly disclaim any liability in connection with the information provided.
MLS / IDX. The data relating to real estate for sale on this web site comes in part from the Internet Data Exchange (IDX) program of the Stellar MLS Internet Data Exchange, as distributed by MLS GRID. Real estate listings held by brokerage firms other than Momentum Realty are marked with the listing broker's name and include the name of the listing agent. Data provided is deemed reliable but is not guaranteed by the MLS to be accurate. The information being provided is for consumers' personal, non-commercial use and may not be used for any purpose other than to identify prospective properties consumers may be interested in purchasing. Source: Stellar MLS, as distributed by MLS GRID. Listings courtesy of Stellar MLS as distributed by MLS GRID. All rights reserved.
Sold price and details are from public records and the MLS, deemed reliable but not guaranteed. Shown for comparison only — not an appraisal or a statement of this home's value.