Single Family Residence in Hunters Ridge, Ormond Beach
Hunters Ridge · Ormond Beach, FL 32174 · Flagler County
Listing data checked against the MLS November 19, 2026 at 2:00 AM ET · rechecked hourly
Listed by RE/MAX Signature (MLS) · Page maintained by Momentum Realty (EAB RE Investments LLC) · Brittany Brooks, broker of record
4Bedrooms
3Bathrooms
2,577Sq Ft
2018Year Built
$231Per Sq Ft
3-car garageFEMA Zone X4 bedrooms
How to read this page: MLS listing facts carry their source; everything else is labelled as a public record, a calculation, an estimate, or something to verify. Where local data is too thin to support a number, the page says so instead of guessing.
23% above
$/sq ft vs community
$231 here vs $188 median sold (12 mo)
Buyer leverage
Balanced market
20 days on market
6.8 months
Supply around this home
Seller <3 · balanced 3-6 · buyer >6
Zone X
Flood risk
Minimal hazard per FEMA; ~29 ft elevation
$2k–$4k/yr
Est. insurance · illustrative
Not a carrier quote; premiums vary widely by property. Get a real quote.
53 Ashford Lakes Drive in Hunters Ridge, Ormond Beach is listed at $595,000 (2,577 sq ft, about $231 per sq ft). It has been listed Oct 29, 2026. Listing facts: built in 2018, HOA dues of $90/mo. The parcel maps to FEMA flood zone X, outside the special flood hazard area. Figures are from the MLS record and county data; deemed reliable but not guaranteed.
Built 2018 · 8 yrs
2,577 sq ft of living area
3-car garage
Listed at $595,000 — recent neighborhood median sale price ~$375,000 (nearby sales; deemed reliable, not an appraisal)
listed Oct 29, 2026
HOA $90/mo (per listing)
School district: Conservation preserve Schools Flagler County SchoolsCommunity built 1994–2020Florida Citrus World · 42 min drivePines to Palms Coffee · 42 min driveTres Leches Cafe Ormond Beach · 44 min drive
Listing description
About this home
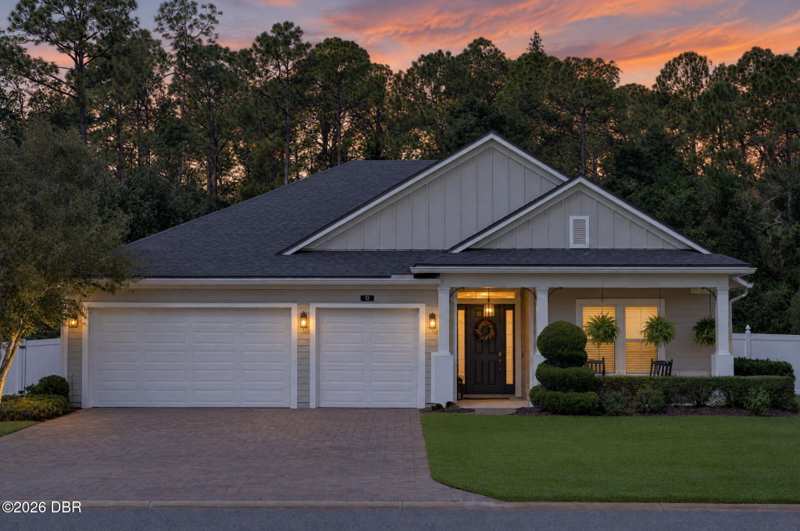
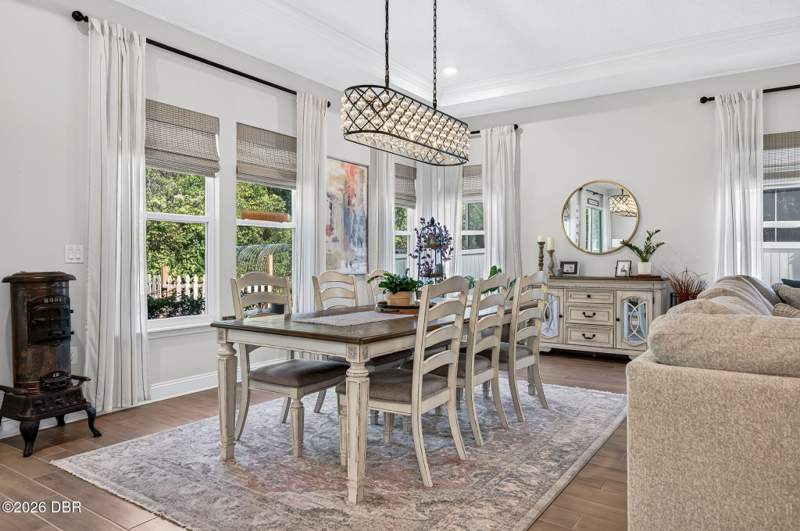
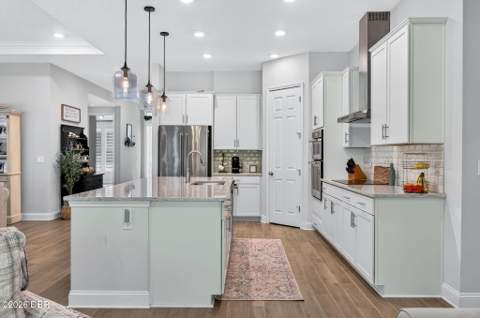
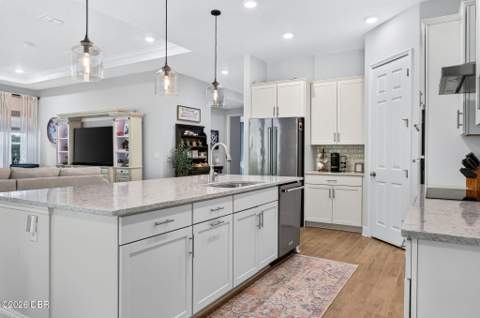
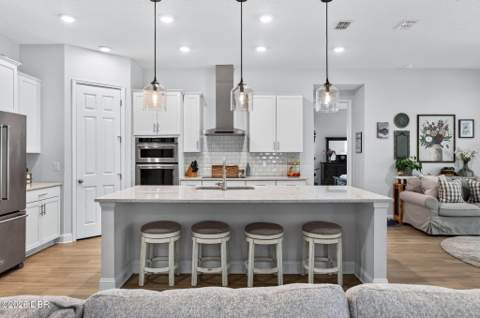
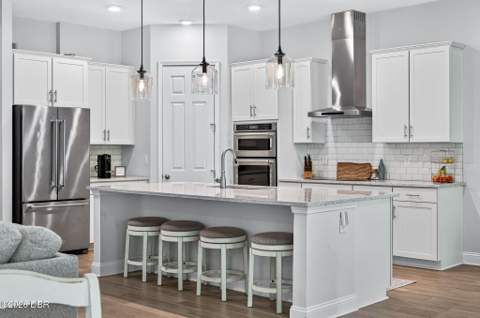
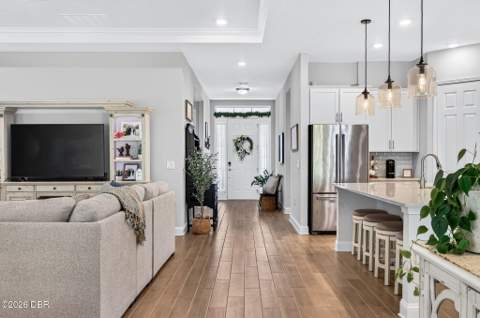
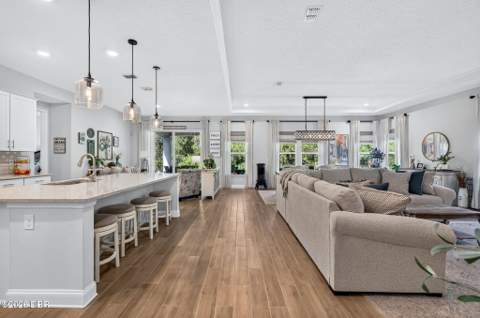
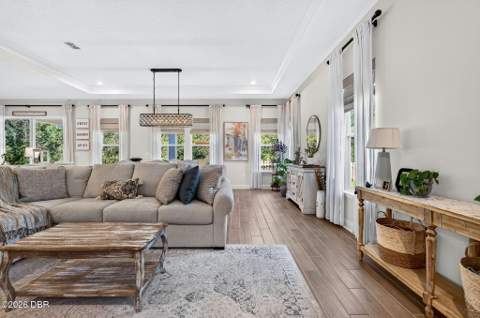
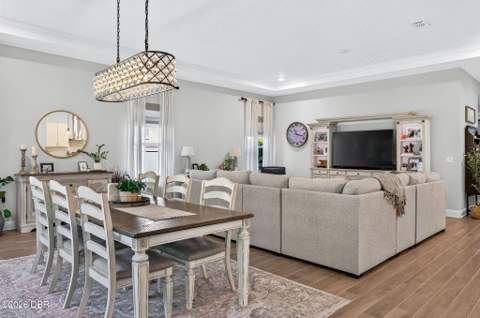
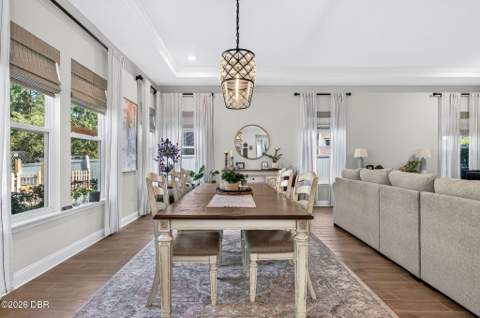
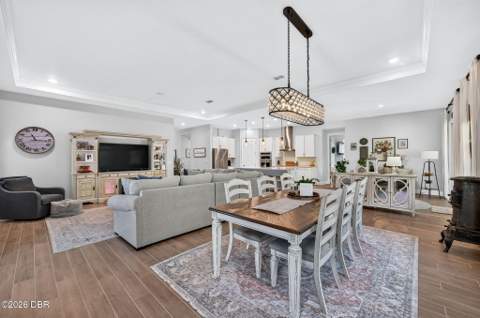
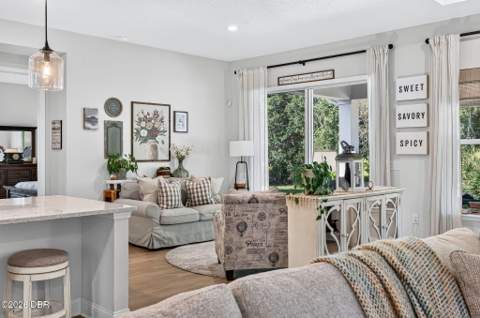
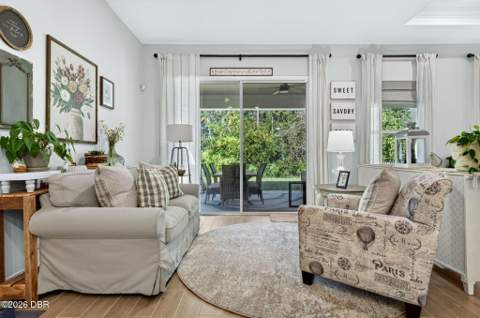
If you've been searching for a home that offers space, privacy, beautiful natural light, and a backyard you'll actually want to spend time in, this one deserves a look! Located in the sought-after Hunters Ridge community of Ormond Beach, this beautifully maintained 2018 Landon model offers 4 bedrooms, 3 full bathrooms, 2,577 square feet of living space, and a 3 car garage, all situated on an oversized lot with peaceful preserve views. Inside, you'll immediately notice how bright, open, and welcoming this home feels!
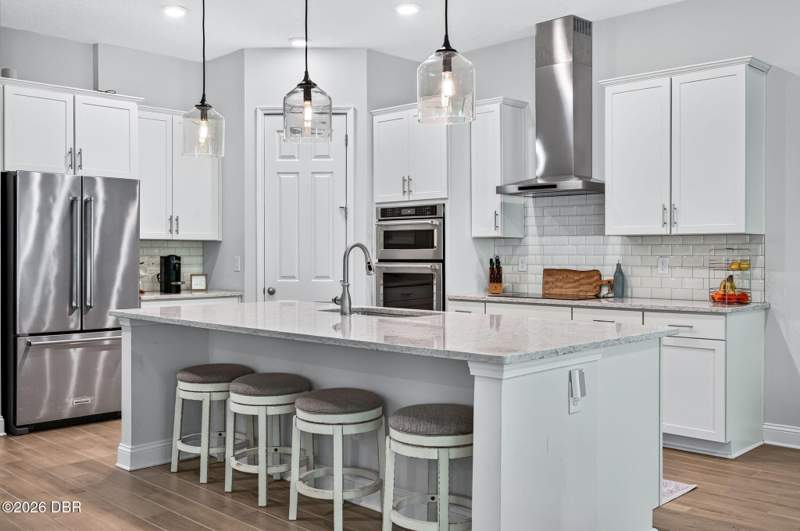
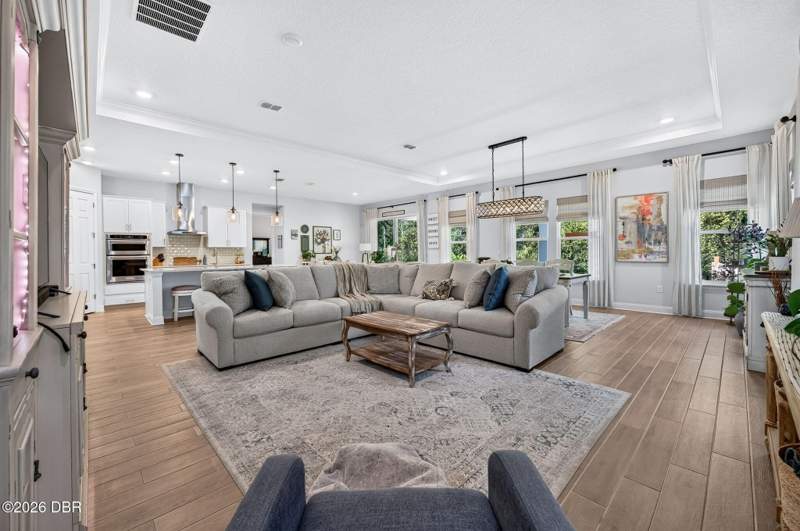
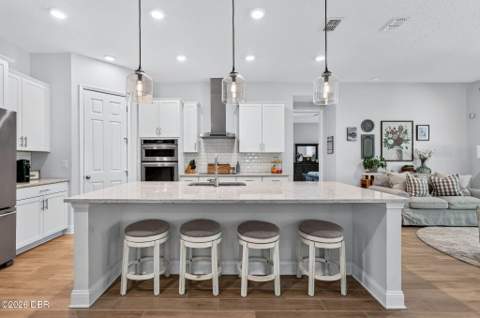
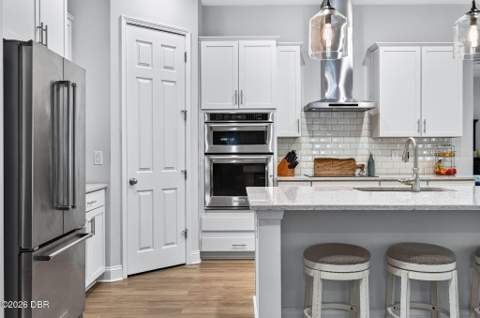
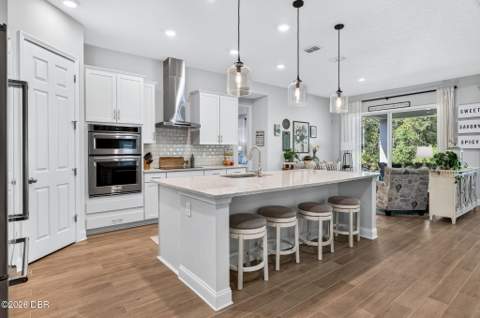
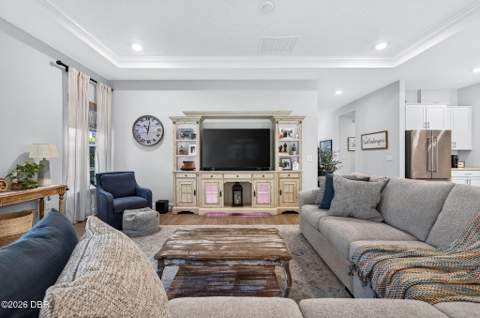
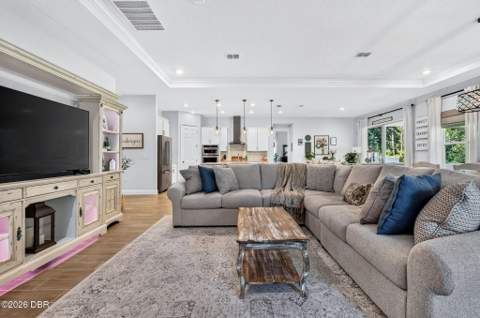
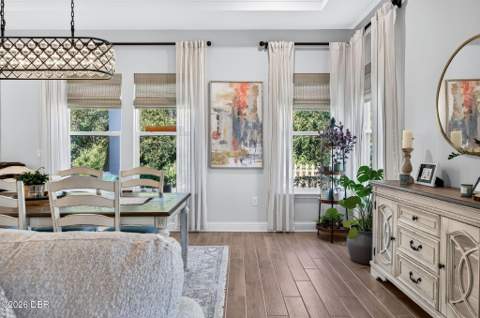
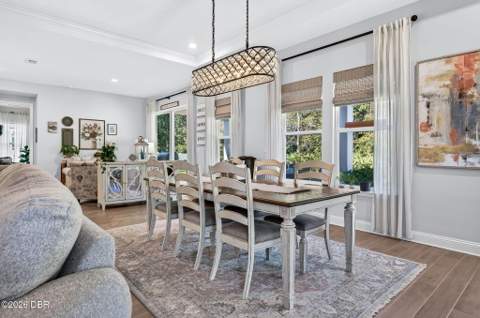
Large windows allow natural light to pour into the living spaces, while 10 foot ceilings, 8 foot interior doors, tray ceilings, and tile flooring throughout the main living areas add to the home's spacious feel. The kitchen is truly the heart of the home, featuring gorgeous quartz countertops, a built-in microwave and oven, a farmhouse sink, a large center island, and a walk-in pantry. With plenty of room for gathering, entertaining, or simply enjoying everyday life, the open layout offers the flexibility and comfort today's buyers are looking for.
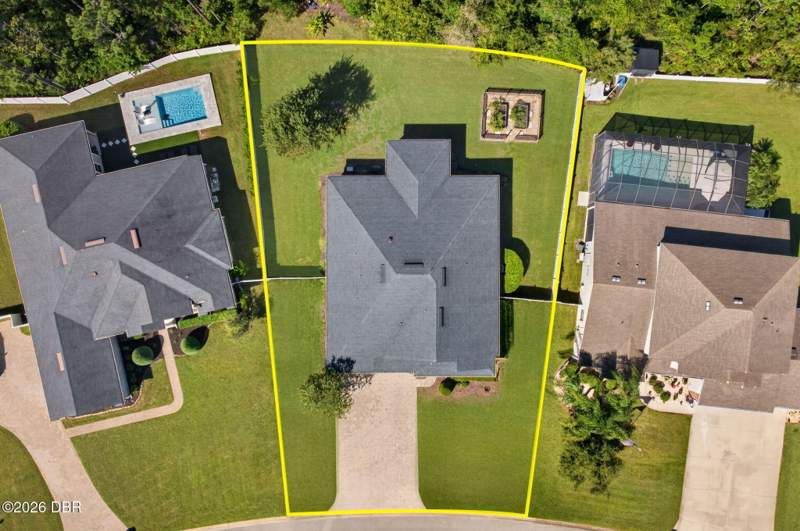
And just wait until you see the backyard! The oversized yard is a standout feature, offering plenty of room for pets, outdoor activities, entertaining, or simply enjoying a little peace and quiet. Attractive fencing and gates along the front and sides lead to the backyard, while a low rear fence allows you to enjoy the beautiful preserve views without obstructing the natural setting.
For those who love gardening, raised garden beds are already in place and ready for your next harvest! Imagine slow mornings with coffee, afternoons spent outdoors, and evenings relaxing with the peaceful preserve as your backdrop. Beyond the home itself, Hunters Ridge offers a wonderful lifestyle with community amenities including swimming pools, a clubhouse, tennis and pickleball courts, playgrounds, walking paths, and beautiful natural surroundings.
Conveniently located near shopping, dining, major roadways, and just a short drive to the beach, you'll enjoy the tranquility of this established community without sacrificing convenience. Beautifully maintained, filled with natural light, and offering an incredible combination of indoor and outdoor living space, this home has so much to offer. Come experience it for yourself!
All 69 photos
Description provided by RE/MAX Signature and reproduced from the MLS; not independently verified.
6 closed sales in Hunters Ridge in the last 18 months — same property type, living area within 30% of this home. Sold prices are MLS closed-sale records, deemed reliable but not guaranteed.
Sold Jul 2026
$502,000
36 Hunt Master Court, Ormond Beach
4 / 2 bd/ba · 2,308 sq ft · $218/sq ft
Courtesy of Realty Pros Assured · View details →
Sold Jul 2026
$502,000
36 Hunt Master Court, Ormond Beach
4 / 2 bd/ba · 2,308 sq ft · $218/sq ft
Courtesy of Realty Pros Assured · View details →
Sold Aug 2026
$365,000
46 Levee Lane, Ormond Beach
3 / 2.5 bd/ba · 2,101 sq ft · $174/sq ft
Courtesy of RE/MAX Signature · View details →
Sold Aug 2026
$365,000
46 Levee Lane, Ormond Beach
3 / 2.5 bd/ba · 2,101 sq ft · $174/sq ft
Courtesy of RE/MAX Signature · View details →
Sold Sep 2026
$375,000
63 Westland Run, Ormond Beach
3 / 2 bd/ba · 1,995 sq ft · $188/sq ft
Courtesy of RE/MAX Signature · View details →
Sold Sep 2026
$375,000
63 Westland Run, Ormond Beach
3 / 2 bd/ba · 1,995 sq ft · $188/sq ft
Courtesy of RE/MAX Signature · View details →
Median of these 6 sales: $375,000 ($188/sq ft). Stronger local evidence. Shown for general reference only — not an appraisal or a statement of this home’s value.
Property facts & sources
Every fact, sourced
Listing data, public records, our calculations, and what to verify — each fact shown once. Estimates and calculations shown are for general information only, are not appraisals or advice, and should be independently verified.
Listing facts MLS
List price$595,000
Bed / bath4 / 3
Living area2,577 sq ft
Year built2018
Property typeSingle Family Residence
Garage3-car
MLS #1232248
Listing statuslisted Oct 29, 2026
Public records & third-party data
FEMA flood zoneZone X
Ground elevation~29 ft
CountyFlagler
Area listings26 active · 6 under contract
Estimated first-year tax~$7,975/yr
CDD assessmentNone on record
HOA$90/mo
Calculated estimates
Price per sq ft$231
Estimated monthly payment$4,146
Insurance (illustrative)$2k–$4k/yr
Messtimate range$448,398 – $561,786
Comparable-sales median$375,000
Buyer should verify Buyer verify
Exact HOA dues, fees, and restrictionsRoof age and conditionHVAC age and conditionA property-specific insurance quoteSurvey and lot boundariesPermit historyFlood-insurance requirementsSchool zoning (confirm with the district)Property taxes after sale (homestead reset)CDD / community assessmentsSquare footage and room dimensions
Financing
Estimated monthly payment
$4,146/mo
Principal & interest $3,202/mo77%
Taxes $665/mo16%
Insurance $190/mo5%
HOA $90/mo2%
$4,146/mo at 20% down, 30-yr @ 7.11% · edit any field to update.
Estimate: asking price less the $50,000 homestead exemption × Flagler County rate (14.65 mills, county-average millage, 2025; verify with the property appraiser). Not a bill.
⚠️
Property taxes in Florida are reassessed after a sale, so a buyer’s first full-year bill can be higher than the seller’s. Budget from this estimate, not the current bill, before you make an offer.
Current owner’s estimated bill $6,250/yr ($521/mo) — taxable value $426,086 × 14.65 mills
$1,725 more each year
(+28%)
Most of this comes from Florida’s Save Our Homes assessment cap resetting when the home sells — the current owner’s protected assessment does not transfer to a new buyer.
🛡️
Current ownerProtected by Save Our Homes
🔄
Home sellsResets the January after
🧾
Buyer paysBased on purchase price
$63,570
Save Our Homes benefit
The current owner’s protected taxable value sits this much below market — which is why today’s bill is lower than a new buyer’s.
$489,656
Market value
$476,808
Assessed
$426,086
Taxable
Certified 2025 tax roll values for this parcel (Florida DOR). The roll gives values, not the bill; the current owner’s bill above is estimated from the taxable value.
Sources: Florida DOR certified tax roll (2025), Daytona Beach Area AR; millage: Florida TaxWatch 2025 How Florida Counties Compare (county-average millage); school portion estimated at ~42% of total, capped at 6.50 mills. County public record, not MLS data — matched to this home by parcel ID. Estimates are not a tax bill; the county property appraiser and tax collector set the actual amount.
What it really costs to own 53 Ashford Lakes Drive
The parts of the monthly number a mortgage calculator leaves out, from this listing's MLS record, the county tax roll, Citizens and FEMA. Property facts only.
Property tax
The current owner's bill is about $6,250/yr (certified county roll, taxable value × millage). Buy at the asking price of $595,000 and the first-year bill resets to about $7,975/yr (the parcel is matched to the certified roll; asking price less the $50,000 homestead exemption × 14.65 mills (county-average millage, estimate)); Save Our Homes caps later increases at 3%/yr.
HOA dues
$90/month per the listing record. Dues cover what the association documents say they cover; ask for the budget and reserve study before you close.
Home and flood insurance
The average Citizens Property Insurance premium in Flagler County is $1,626/yr (435 policies, Citizens detail by county, April 2026); private-market quotes differ by roof age, wind mitigation and distance to the coast. The page's modeled range for this home is $1,500–$3,500/yr; neither is a quote. Flood: this address maps to FEMA zone X, outside the high-risk zone; flood insurance is optional but most lenders and insurers recommend it. Statewide, a zone X flood policy runs about $500–$700/yr (FEMA Risk Rating 2.0 averages, not a quote).
Roof and age
Built in 2018. An original roof is about 8 years old: inside the 15-year window Florida carriers use, but ask for the roof's permit date before you bind coverage.
Estimated carrying cost at the asking price, before the mortgage: about $890/month (tax $665, HOA $90, insurance $136). An estimate from the sources above, not a quote; the monthly-cost calculator on this page adds the loan.
Estimated ownership costs
Estimated costs & disclosures
Estimated ownership costs for general information. Confirm each with the county, your lender, and an insurer. See data & estimate notes.
CDD assessment
Not reported
The MLS listing does not report a CDD amount. Many Florida communities have one; it shows on the county tax bill — confirm with the tax collector or the listing agent.
Insurance (illustrative range)
$2k–$4k/yr
An illustrative modeled range, not based on carrier underwriting and not a quote. Florida premiums vary significantly by roof age, wind-mitigation features, claims history, and carrier — a real quote can land well outside this range. Flood insurance not federally mandated (Zone X). Get a quote from a licensed insurer before relying on any figure.
HOA
$90/mo
Per the MLS listing. Confirm exact dues and what they include with the association.
Environmental data
Flood zone & elevation
Sourced environmental data for the parcel. Confirm with FEMA and your insurer.
FEMA flood zone
Zone X
From the FEMA National Flood Hazard Layer. In this zone lender-required flood insurance is generally not mandated; confirm for the parcel.
Ground elevation
~29 ft
Approximate parcel elevation from USGS; confirm exact elevation with a survey.
Windstorm / insurance
Obtain a quote
Flagler County is on the Florida coast; wind coverage is a major part of the premium. Premiums and coverage vary by home (roof age, wind mitigation, claims history); obtain a quote from a licensed insurer.
County hazard risk ratings (FEMA National Risk Index, county level)
Hazard risk
Natural hazard risk
FEMA National Risk Index for Flagler County, FL: overall Relatively Moderate. Ratings compare this county with every county in the United States for expected annual loss from each hazard.
HurricaneRelatively High
Coastal floodingRelatively Moderate
Inland floodingRelatively Moderate
Heat waveRelatively Low
WildfireRelatively Low
TornadoRelatively Moderate
LightningRelatively Moderate
Strong windRelatively Low
DroughtVery Low
HailVery Low
Cold waveVery Low
Source: FEMA National Risk Index (county level, hazard risk ratings only). Ratings describe the county, not this parcel; the flood zone shown above is parcel-specific. Verify insurance requirements with your lender and agent.
Internet & broadband — how to check availability for this address
Connectivity
Internet & broadband
Fiber
Check availability
Address-level fiber service is not confirmed for this home. Check the FCC National Broadband Map (broadbandmap.fcc.gov) or the provider for this address.
Cable
Check availability
Cable broadband is common in Florida and Georgia towns but not confirmed for this address; verify with the provider.
Fixed wireless / satellite
Check availability
5G home internet and satellite service depend on the exact location; check coverage for this address.
Momentum Research · Hunters Ridge
Pricing & the Hunters Ridge market
How this home is priced against recent nearby sales, and where Hunters Ridge has been over 25 years. Momentum Research analysis of DBAMLS records; closed sales, deemed reliable but not guaranteed. Estimates only; see data notes.
This home’s $/sq ft vs. nearby sales
List $/sq ft against recent nearby closed sales; the community median is marked.
Property timeline
This home’s history
2018BuiltPer public record
About Oct 2026Listed (per MLS)Approximate list date from the MLS cumulative days-on-market count (listed about Oct 28, 2026)
Oct 28, 2026First seen on our siteObserved at $595,000
NowActiveCurrently for sale
Build year is from public record. The MLS list date is approximate (today minus the cumulative days on market the MLS reports, which can span relistings). Other milestones reflect movewithmomentum.com’s own observations since we began tracking this listing and are not the MLS listing history; dates and prices are deemed reliable but not guaranteed.
Transparency
Price & listing history
Listed for $595,000RE/MAX Signature · listed Oct 29, 2026
Public records
Building permits
Permit history not yet linkedConfirm permit history with the county building department.
Momentum Scores
Momentum Property Score
43/100
Strongest on: Flood safety (95), Insurance cost (80)
0 limited50100 exceptional
43/100 is below average across the objective indicators below. It reflects only those measures — not the home’s quality, condition, or desirability.
A 0-100 score built from objective property and market data: flood risk, insurance, pricing, supply, affordability, and recent sales. Higher means more measures line up in a buyer’s favor. It reflects only the factors below.
Price vs area0
This home $231/sq ft vs the community 12-month median $188/sq ft.
Affordability0
List price $595,000 vs the community median $375,000. Not a measure of personal affordability.
Flood safety95
FEMA Zone X, ~29 ft elevation. Verify the parcel with FEMA.
Insurance cost80
From FEMA Zone X and a 2018 build. Obtain a property-specific quote.
Market liquidity39
Community inventory, ~6.8 months of supply (12-month record).
Coverage: 5 of 8 indicators had valid data for this home; indicators without data are left out, not scored as zero. Momentum Scores are objective, rules-based indicators computed from listing facts, public records, and recent comparable sales. They do not measure property condition, quality, or investment suitability, and they are not appraisals, valuations, investment advice, or judgments about a neighborhood or who should live there. Verify independently.
🟡 Asking $231 per square foot, about 23% above the community’s $188 median. Hunters Ridge’s 12-month median sold price per square foot is $188. MLS facts: DBAAR closed sales. A per-square-foot gap is context, not an appraisal; condition, lot, and view set the final number here.
What’s unique here: one of only 26 active listings in Hunters Ridge, no CDD assessment.
Checked against the MLS November 19, 2026 · MLS facts carry their source; interpretation lines are Momentum Research · Data sources & freshness
Seen enough photos?
Want to see 53 Ashford Lakes Drive?
Tell us when works for you and a local agent will reach out to arrange a showing and answer your questions about this home.
Listed by RE/MAX Signature · MLS # 1232248
Request a showing
Keep looking
Similar homes for sale near Hunters Ridge
Active listings nearby at a comparable size and price. Listings held by brokerages other than Momentum Realty are marked with the listing broker. Deemed reliable but not guaranteed.
Recent local developments near this home, compiled from news and public sources. Provided for general information; verify details with the original source.
Oct 2026 · Infrastructure
Orange City stormwater pump station near Mill Lake heads to bid with price options up to $26.6 million
Design and permitting finished in October for a new Orange City station that moves stormwater from the Mill Lake and Industrial Drive areas to a borrow pit on West French Avenue. Capacity would rise from about 1.5 to as much as 50 cubic feet per second, with options from $19.37 million to $26.58 million against an $18.3 million budget that includes $15.2 million from the county's Transform386 program. Construction is expected to start in early 2027 after bidding.
Why it matters: Greater drainage capacity in the Mill Lake and Industrial Drive area supports flood resilience for nearby properties and industrial sites. The project is about 10 miles south of Hunters Ridge, elsewhere in Volusia County.
Orange City funds design of new police station and Fire Station 68
On Sept. 23 the council unanimously approved about $2.37 million to JL2 Architecture for design of a police station on East Ohio Avenue and Fire Station 68 on Harley Strickland Boulevard. Design is expected to take about 150 days, and no construction start has been set. Fire Station 68 has operated from a temporary building for nearly 20 years.
Why it matters: Signals future public safety facilities for the west Volusia area, with construction timing still undetermined. The project is about 10 miles south of Hunters Ridge, elsewhere in Volusia County.
Manufacturing and technology job fair set for Oct. 15 at Daytona State
Germfree, B. Braun, Teledyne, Embler Control Systems, Bylight, Pall Corporation and the Electrical Training Alliance will recruit at the Advanced Technology College on Williamson Boulevard in Daytona Beach. The fair runs 2:30 to 5:30 p.m., with a morning session for Volusia high school students.
Why it matters: Shows active hiring by regional manufacturing and technology employers. The project is about 14 miles northeast of Hunters Ridge, elsewhere in Volusia County.
State Road 40 widening in Volusia advances in design
The Florida Department of Transportation project to widen State Road 40 from State Road 11 to Cone Road in Volusia County remains in the design phase, with right of way acquisition in progress and construction not yet funded, according to a project page last updated July 14, 2026. The roughly 7 mile plan would add lanes, replace three bridges, and include a multi use trail and a wildlife crossing.
Why it matters: Design and right of way work continue on widening State Road 40 to four lanes, a project that would add roadway capacity, new bridges, and a multi use trail along the western Volusia corridor once construction is funded. The project is about 13 miles north of Hunters Ridge, elsewhere in Volusia County.
See schools, amenities, builders, HOA/CDD detail, and every active & sold home in the community — the single biggest advantage of buying here over a portal.
Schools currently assigned to this address in Flagler County, provided as neutral factual data. Assignments can change — confirm current zoning with the school district. This is not a statement about the home's suitability for any person or family.
GRADEA
Pathways Elementary SchoolPublic elementary, Volusia County (zoned, confirm by address) · Flagler County School District · Grade A (Florida DOE 2025-26)
GRADEA
David C. Hinson Sr. Middle SchoolPublic middle, Volusia County (zoned, confirm by address) · Flagler County School District · Grade A (Florida DOE 2025-26)
GRADEA
Mainland High SchoolPublic high school, Volusia County (zoned, confirm by address) · Flagler County School District · Grade A (Florida DOE 2025-26)
What's nearby
Drive times to everyday places
Approximate driving times to verified nearby destinations. Estimates for general reference; actual times vary with traffic and route.
Groceries
Florida Citrus World 42 min
Dining
Tres Leches Cafe Ormond Beach 44 min
Shopping
Rivergate Village 47 min
Parks
Limitless Park 45 min
Nearby & guides
City, county & community guides
Where this home sits, with links to the matching guides. General reference only.
Items worth confirming for 53 Ashford Lakes Drive, chosen from what the record shows. This is general guidance, not advice about this specific property.
Built in 2018: confirm the roof and HVAC install dates and whether any builder or manufacturer warranty transfers.
HOA dues are listed at $90/mo: request the current budget, reserves, and rules before relying on that figure or on any restriction.
FEMA flood zone X: flood insurance is not usually required, but get a quote anyway — FEMA reports roughly one in four flood claims come from outside high-risk zones.
Get a homeowners insurance quote for this specific address in Flagler County; a wind-mitigation inspection and, on older homes, a four-point inspection can change the premium.
Listed living area is 2,577 sq ft: verify it against the property appraiser's record and measure before relying on it.
Order a survey to confirm lot boundaries and easements.
Review permit history with the county.
Property taxes: the estimate on this page (about $7,975/yr) assumes reassessment at the list price less the homestead exemption. Estimated buyer taxes are about $1,725 more per year than the current owner’s estimated bill (+28%). Exemptions and portability change the actual bill — confirm with the county property appraiser.
Confirm school zoning directly with the district.
Provenance
Data sources & freshness
Listing record
DBAAR, checked against the MLS hourly (last: November 19, 2026)
Comparable sales
DBAAR closed sales in Hunters Ridge, last 18 months, as of November 9, 2026
Flood zone & elevation
FEMA flood maps + USGS elevation (Zone X shown above)
Taxes & monthly cost
Certified county tax roll (parcel-matched) × county millage; an estimate, not a bill
Insurance figure
Modeled estimate; obtain a real quote before offering
Schools
2025-26 district assignments; verify with the district
Momentum Research lines are our own analysis of DBAAR records; MLS data is deemed reliable but not guaranteed. Estimates are informational, not appraisals or advice. Methodology: how Momentum scores are computed.
Answered before you ask
Frequently asked questions
How big is 53 Ashford Lakes Drive and when was it built?
Per the listing record, 53 Ashford Lakes Drive was built in 2018 and has 2,577 sq ft of living area, 4 bedrooms and 3.0 bathrooms. Living area and lot size come from the MLS record and should be verified against the county property appraiser.
What community is 53 Ashford Lakes Drive in?
53 Ashford Lakes Drive is in Hunters Ridge in Ormond Beach, Flagler County. The comparable-sales section on this page shows recent closed sales nearby from the same MLS data.
Does 53 Ashford Lakes Drive have an HOA, and how much are the dues?
The listing reports HOA dues of $90 per month. Dues, what they cover, and the community's rules should be confirmed from the association's current documents before relying on them.
Why might property taxes on 53 Ashford Lakes Drive differ from the current owner's?
The estimate on this page (about $7,975 per year) assumes reassessment at the list price less the homestead exemption. Estimated buyer taxes are about $1,725 more per year than the current owner’s estimated bill (+28%). Florida reassesses a home after it sells; for a homesteaded seller the Save Our Homes cap on their assessment does not transfer, and a buyer's own exemptions and portability are applied separately, so the two bills usually differ. Any tax figure shown here is an estimate, not the actual bill — confirm with the county property appraiser and tax collector.
Is 53 Ashford Lakes Drive in a flood zone?
The FEMA flood map places this parcel in Zone X, outside the special flood hazard area, so flood insurance is not usually required by a lender. It is still available and worth quoting; confirm the parcel's status with FEMA and your insurer.
Can I rely on the figures on this page?
No. Estimated taxes, insurance, payments, and any market or comparable-sales summary are opinions and estimates for general information only and should not be relied upon. Verify all information independently before making any decision.
Ready when you are
See 53 Ashford Lakes Drive in person
Private tours available 7 days a week, in person or by live video walkthrough. Request a tour or send a question and a licensed Momentum Realty agent will follow up.
Equal Housing Opportunity. Content on this page is compiled from public records, MLS data, and automated sources and may contain errors or be out of date. It is general information only, not a representation about any specific property, community, builder, or association. Verify information independently before relying on it. Momentum Realty supports the Fair Housing Act and does not discriminate on the basis of race, color, religion, sex, handicap, familial status, national origin, sexual orientation, or gender identity. Information about schools, distances, and amenities is provided as neutral factual data to help you research the property and is not a statement about who should or should not live here or the suitability of the home or neighborhood for any person or group. School data may change — confirm current assignments with the school district.
Found an error? If you are the owner, listing agent, or a party to this property and believe any information is inaccurate, email jon@movewithmomentum.com and we will review and correct or remove it promptly.
Opinion & estimate — do not rely on this page. Any figure on this page that is not a verbatim fact from the listing or a public record — including estimated property taxes, insurance, CDD/HOA amounts, mortgage payments, comparable-sales summaries, and market statistics — is an opinion and estimate provided for general informational purposes only. These figures may be inaccurate or out of date, are not appraisals, valuations, or financial, legal, tax, or investment advice, and should not be relied upon. Do not make any purchase, offer, financing, or other decision based on this page. Independently verify everything — price, square footage, lot size, year built, taxes, CDD/HOA, flood status, school assignments, permits, and community rules — with the listing broker, the county, your lender, a licensed inspector, an insurer, and your own advisors before acting.
Estimate methodology. Tax estimates apply county millage to the list price (less the homestead exemption where the parcel is matched to the certified roll) and will differ from the actual assessed bill. Cost and market figures are derived from available data and simple calculations, not a professional appraisal. We make no representation that any estimate reflects fair market value.
Automated content. Some summaries, distances, and estimates on this page are generated automatically from public and proprietary data sources and may contain errors or omissions. We strive for accuracy but cannot guarantee the completeness or accuracy of any information. Verify anything important independently.
No warranty; measurements & photos. No guarantee, warranty, or representation of any kind is made regarding the completeness or accuracy of any information, descriptions, or measurements on this page — including square-footage measurements and property condition — all of which should be independently verified through appropriate means, including in-person inspection and public records. Photographs may be virtually staged or digitally enhanced and may not reflect actual property conditions. Momentum Realty and its agents expressly disclaim any liability in connection with the information provided.
Momentum Realty
Request a tour or info
Tell us how to reach you and a licensed Momentum Realty agent will follow up about 53 Ashford Lakes Drive.
Sold price and details are from public records and the MLS, deemed reliable but not guaranteed. Shown for comparison only — not an appraisal or a statement of this home's value.