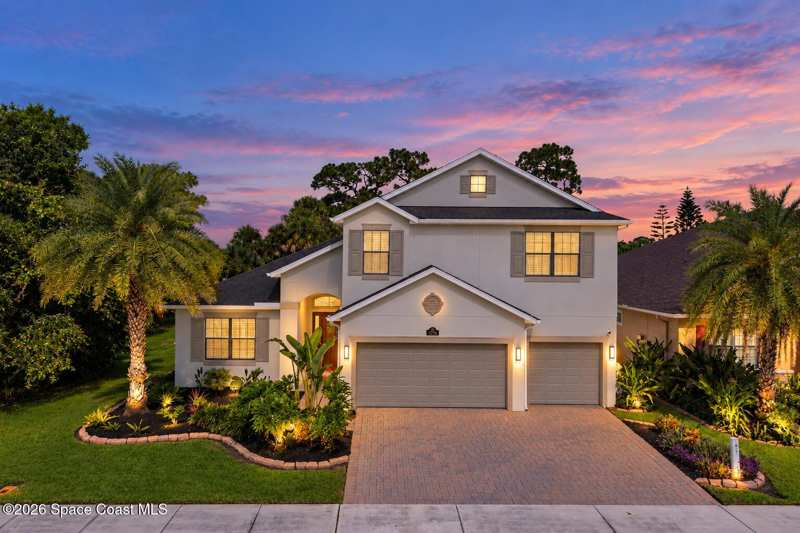
Single Family Residence in Strom Park, Melbourne · No CDD on record
Strom Park · Melbourne, FL 32940 · Brevard County
Listing data updated October 19, 2026 at 4:30 AM ET · checked against the MLS hourly
Listed by Compass Florida, LLC (MLS) · Page maintained by Momentum Realty (EAB RE Investments LLC) · Brittany Brooks, broker of record
5Bedrooms
4Bathrooms
2,923Sq Ft
2015Year Built
$299Per Sq Ft
Private pool3-car garageNo CDD on record5 bedrooms
How to read this page: MLS listing facts carry their source; everything else is labelled as a public record, a calculation, an estimate, or something to verify. Where local data is too thin to support a number, the page says so instead of guessing.
in line with
$/sq ft vs community
$299 here vs $293 median sold (12 mo)
Buyer leverage
Strong seller market
1.1-month supply
1.1 months
Supply around this home
Seller <3 · balanced 3-6 · buyer >6
$2k–$5k/yr
Est. insurance · illustrative
Not a carrier quote; premiums vary widely by property. Get a real quote.
Above 12 of 12
Price vs recent sales
Asking $875k tops 12 of the last 12 closed sales
Sources: Space Coast MLS (listings + 12-mo closed sales), FEMA, modeled insurance. Interpretation: Momentum Research. Data notes
Highlights
As of October 19, 2026, 1256 Shiloh Drive in Strom Park, Melbourne is listed at $875,000 (2,923 sq ft, about $299 per sq ft). It came to market within the past week. Listing facts: built in 2015, a private pool, HOA dues of $64/mo. Figures are from the MLS record and county data; deemed reliable but not guaranteed.
No CDD assessment on record
Built 2015 · 11 yrs
2,923 sq ft of living area
3-car garage
Listed at $875,000 — recent neighborhood median sale price ~$812,000 (nearby sales; deemed reliable, not an appraisal)
Active listing
HOA $64/mo (per listing)
Listing description
About this home
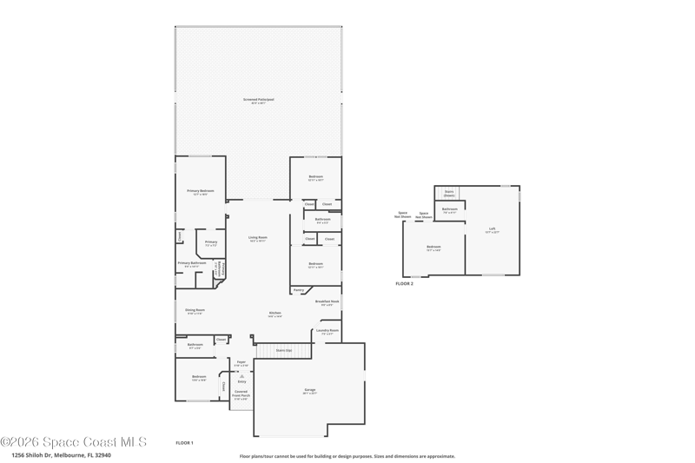
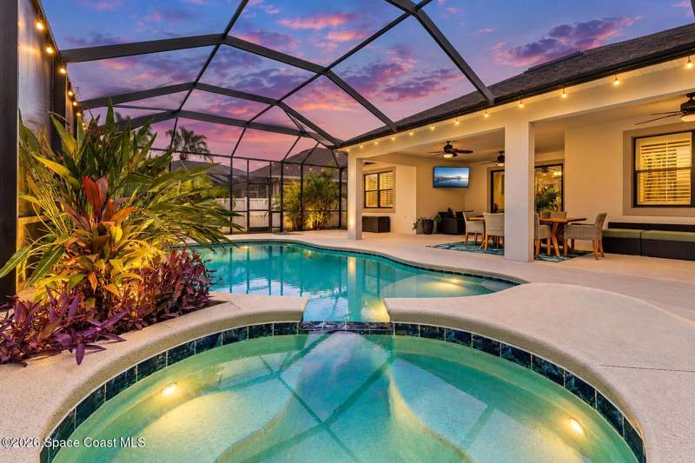
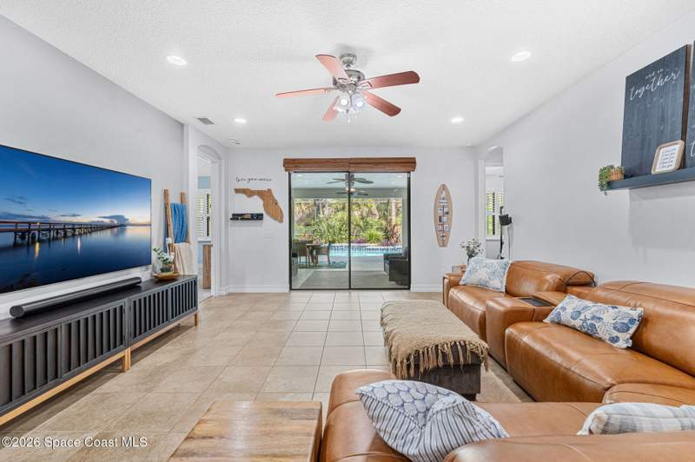
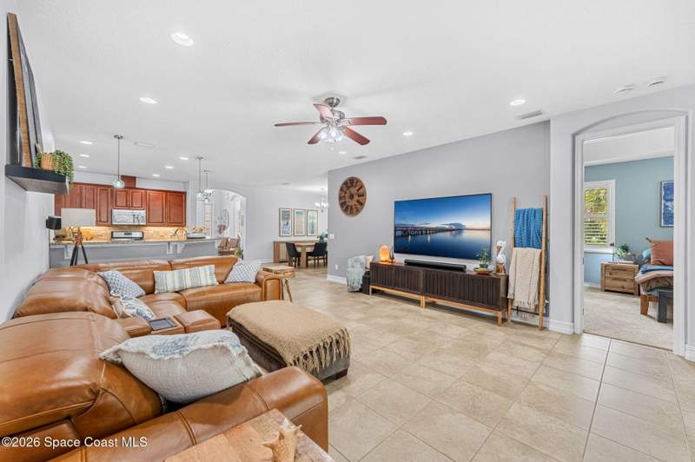
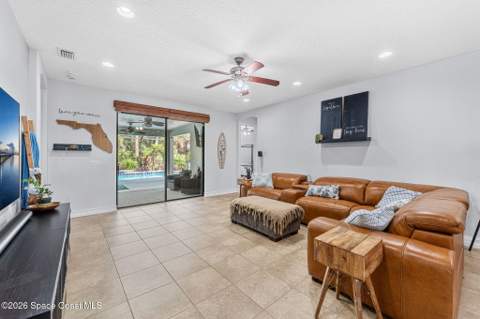
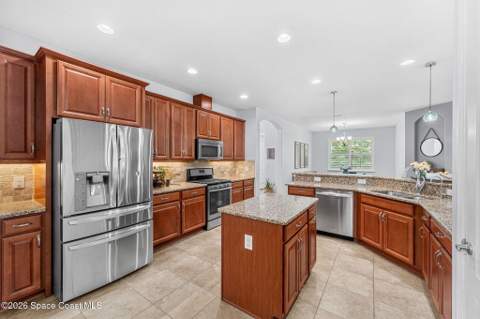
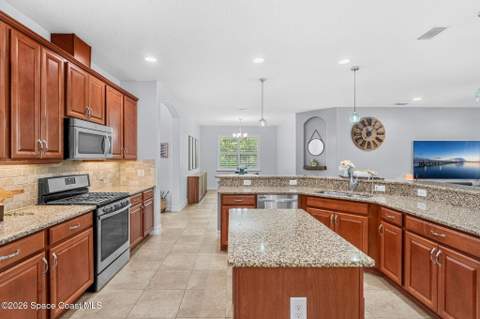
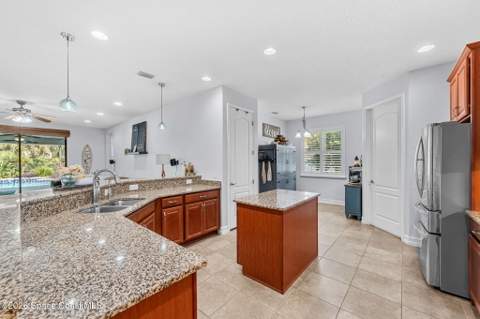
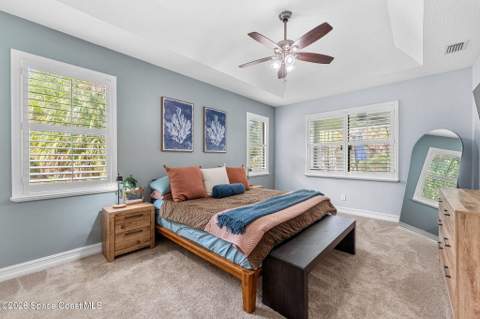
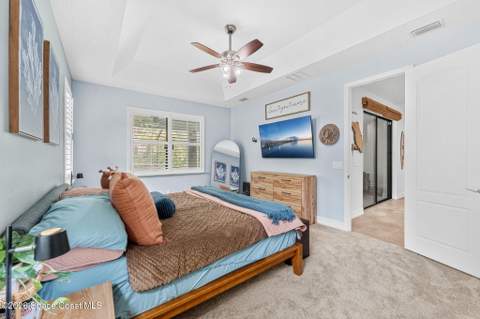
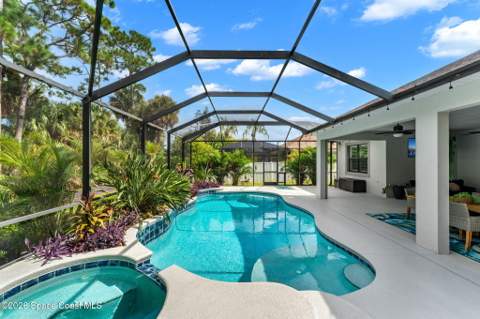
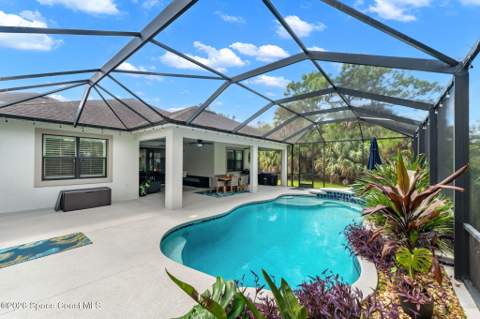
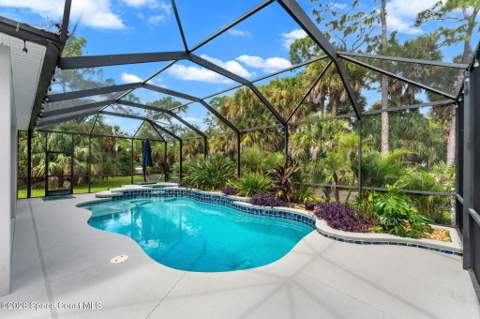
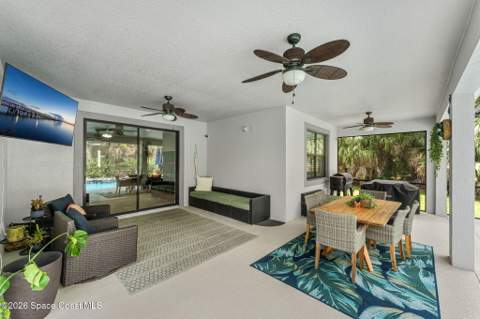
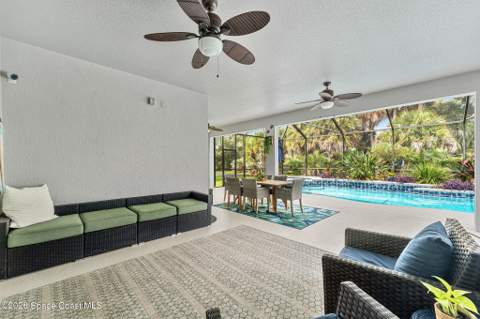
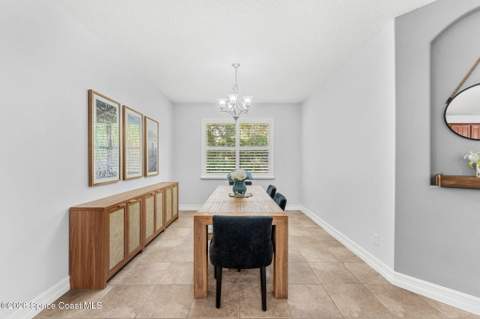
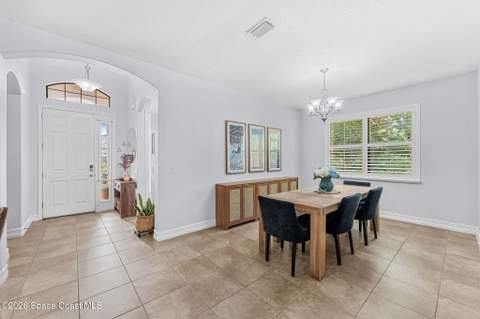
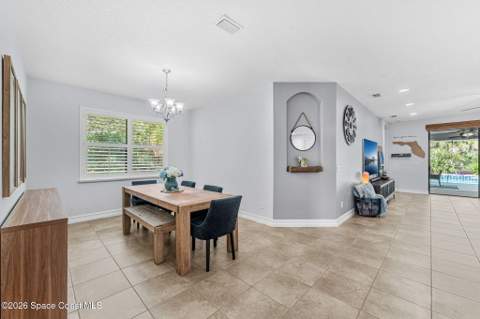
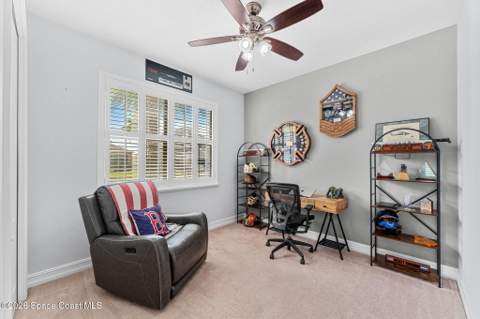
Space, privacy & resort-style outdoor living come together in this impressive 5-bedroom, 4-bath home with 2,923 SF, a bonus room & 3-car garage. Soaring 8-foot interior doors & tile flooring elevate the main living areas, while quartz countertops bring a polished finish to the kitchen. Outside, an extended lanai opens to a gas-heated saltwater pool & spa, creating an incredible setup for entertaining, relaxing & year-round Florida living.
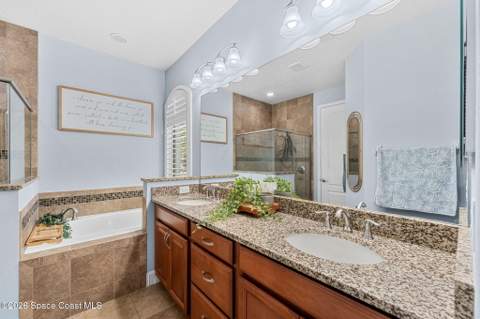
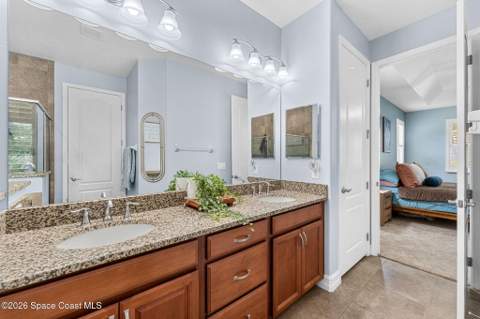
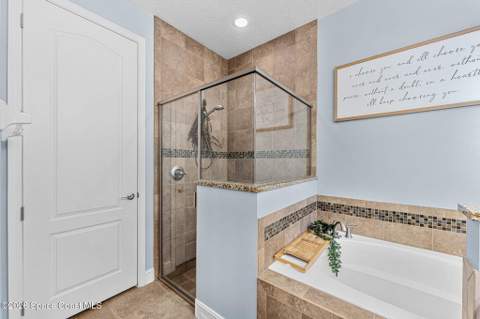
A dog run & lush landscaping add even more personality, while a new pool pump & new A/C deliver valuable updates. The primary suite features a soaking tub & separate shower. Set beside a preserve lot with a landscaped buffer along the rear walking path, the property enjoys exceptional privacy with only 1 neighboring home—a rare combination of generous indoor space, outdoor living & breathing room.
All 43 photos
Description provided by Compass Florida, LLC and reproduced from the MLS; not independently verified.
Listing data, public records, our calculations, and what to verify — each fact shown once. Estimates and calculations shown are for general information only, are not appraisals or advice, and should be independently verified.
Listing facts MLS
List price$875,000
Bed / bath5 / 4
Living area2,923 sq ft
Year built2015
Property typeSingle Family Residence
Garage3-car
PoolYes
MLS #1088774
Listing statusActive
Public records & third-party data
FEMA flood zoneNot verified — check msc.fema.gov
Ground elevation~30 ft
CountyBrevard
Area listings2 active · 3 under contract
Estimated first-year tax~$9,188/yr
CDD assessmentNone on record
HOA$64/mo
Calculated estimates
Price per sq ft$299
Estimated monthly payment$5,973
Insurance (illustrative)$2k–$5k/yr
Messtimate range$830,132 – $900,284
Comparable-sales median$812,000
Buyer should verify Buyer verify
Exact HOA dues, fees, and restrictionsRoof age and conditionHVAC age and conditionA property-specific insurance quoteSurvey and lot boundariesPermit historyFlood-insurance requirementsSchool zoning (confirm with the district)Property taxes after sale (homestead reset)CDD / community assessmentsSquare footage and room dimensions
Financing
Estimated monthly payment
$5,973/mo
Principal & interest $4,847/mo81%
Taxes $766/mo13%
Insurance $297/mo5%
HOA $64/mo1%
$5,973/mo at 20% down, 30-yr @ 7.4% · edit any field to update.
The parts of the monthly number a mortgage calculator leaves out, from this listing's MLS record, the county tax roll, Citizens and FEMA. Property facts only.
HOA dues
$64/month per the listing record. Dues cover what the association documents say they cover; ask for the budget and reserve study before you close.
Home and flood insurance
The average Citizens Property Insurance premium in Brevard County is $2,348/yr (6,986 policies, Citizens detail by county, April 2026); private-market quotes differ by roof age, wind mitigation and distance to the coast. The page's modeled range for this home is $2,500–$5,000/yr; neither is a quote.
Roof and age
Built in 2015. An original roof is about 11 years old: inside the 15-year window Florida carriers use, but ask for the roof's permit date before you bind coverage.
Estimated ownership costs
Estimated costs & disclosures
Estimated ownership costs for general information. Confirm each with the county, your lender, and an insurer. See data & estimate notes.
Property tax (first-year est.)
~$9,188/yr
Estimate: a typical Brevard effective rate applied to the list price before any exemptions. Florida bills change with reassessment, homestead and other exemptions, and local taxing districts — this is not your expected bill. Confirm with the county property appraiser.
CDD assessment
None on record
No CDD assessment appears in our records for this community. CDD assessments show on the county tax bill — confirm with the tax collector.
Insurance (illustrative range)
$2k–$5k/yr
An illustrative modeled range, not based on carrier underwriting and not a quote. Florida premiums vary significantly by roof age, wind-mitigation features, claims history, and carrier — a real quote can land well outside this range. Flood zone not verified for this address — check msc.fema.gov and confirm coverage. Get a quote from a licensed insurer before relying on any figure.
HOA
$64/mo
Per the MLS listing. Confirm exact dues and what they include with the association.
Environmental data
Flood zone & elevation
Sourced environmental data for the parcel. Confirm with FEMA and your insurer.
FEMA flood zone
Not verified
Not yet verified for this address. Look up the parcel at msc.fema.gov before relying on any flood assumption.
Ground elevation
~30 ft
Approximate parcel elevation from USGS; confirm exact elevation with a survey.
Windstorm / insurance
Obtain a quote
Brevard County is on the Florida coast; wind coverage is a major part of the premium. Premiums and coverage vary by home (roof age, wind mitigation, claims history); obtain a quote from a licensed insurer.
Hazard risk
Natural hazard risk
FEMA National Risk Index for Brevard County, FL: overall Relatively High. Ratings compare this county with every county in the United States for expected annual loss from each hazard.
HurricaneVery High
Coastal floodingRelatively Moderate
Inland floodingRelatively High
Heat waveRelatively Moderate
WildfireRelatively Moderate
TornadoRelatively High
LightningVery High
Strong windRelatively High
DroughtRelatively Low
HailRelatively Low
Cold waveRelatively Low
Source: FEMA National Risk Index (county level, hazard risk ratings only). Ratings describe the county, not this parcel; the flood zone shown above is parcel-specific. Verify insurance requirements with your lender and agent.
Connectivity
Internet & broadband
Fiber
Check availability
Address-level fiber service is not confirmed for this home. Check the FCC National Broadband Map (broadbandmap.fcc.gov) or the provider for this address.
Cable
Check availability
Cable broadband is common in Florida and Georgia towns but not confirmed for this address; verify with the provider.
Fixed wireless / satellite
Check availability
5G home internet and satellite service depend on the exact location; check coverage for this address.
Momentum Research · Strom Park
Pricing & the Strom Park market
How this home is priced against recent nearby sales, and where Strom Park has been over 25 years. Momentum Research analysis of Space Coast MLS records; closed sales, deemed reliable but not guaranteed. Estimates only; see data notes.
This home’s $/sq ft vs. nearby sales
List $/sq ft against recent nearby closed sales; the community median is marked.
Property timeline
This home’s history
2015BuiltPer public record
Oct 1, 2026First seen on movewithmomentum.comObserved at $875,000
NowActiveCurrently for sale
Build year is from public record. The MLS list date is approximate (today minus the cumulative days on market the MLS reports, which can span relistings). Other milestones reflect movewithmomentum.com’s own observations since we began tracking this listing and are not the MLS listing history; dates and prices are deemed reliable but not guaranteed.
Transparency
Price & listing history
Listed for $875,000Momentum Realty · on market 0 days
Public records
Building permits
Permit history not yet linkedConfirm permit history with the county building department.
How it stacks up
Comparable recent sales
6 closed sales in Strom Park in the last 18 months — same property type, living area within 30% of this home. Sold prices are MLS closed-sale records, deemed reliable but not guaranteed.
Sold Jun 2026
$899,000
997 Buckthorn Trail, Melbourne
5 / 4 bd/ba · 2,916 sq ft · $308/sq ft
Courtesy of LoKation · View details →
Sold Jun 2026
$899,000
997 Buckthorn Trail, Melbourne
5 / 4 bd/ba · 2,916 sq ft · $308/sq ft
Courtesy of LoKation · View details →
Sold Jul 2026
$812,000
8533 Drayton Circle, Melbourne
4 / 3 bd/ba · 2,774 sq ft · $293/sq ft
Courtesy of Compass Florida, LLC · View details →
Sold Jul 2026
$812,000
8533 Drayton Circle, Melbourne
4 / 3 bd/ba · 2,774 sq ft · $293/sq ft
Courtesy of Compass Florida, LLC · View details →
Sold Aug 2026
$785,000
955 Shiloh Drive, Melbourne
4 / 3 bd/ba · 2,767 sq ft · $284/sq ft
Courtesy of EXP Realty, LLC · View details →
Sold Aug 2026
$785,000
955 Shiloh Drive, Melbourne
4 / 3 bd/ba · 2,767 sq ft · $284/sq ft
Courtesy of EXP Realty, LLC · View details →
Median of these 6 sales: $812,000 ($293/sq ft). Stronger local evidence. Shown for general reference only — not an appraisal or a statement of this home’s value.
Momentum Scores
Momentum Property Score
52/100
Strongest on: Market liquidity (73), Price vs area (45)
0 limited50100 exceptional
52/100 is below average across the objective indicators below. It reflects only those measures — not the home’s quality, condition, or desirability.
A 0-100 score built from objective property and market data: flood risk, insurance, pricing, supply, affordability, and recent sales. Higher means more measures line up in a buyer’s favor. It reflects only the factors below.
Price vs area45
This home $299/sq ft vs the community 12-month median $293/sq ft.
Affordability37
List price $875,000 vs the community median $812,000. Not a measure of personal affordability.
Market liquidity73
Community inventory, ~1.1 months of supply (12-month record).
Coverage: 3 of 8 indicators had valid data for this home; indicators without data are left out, not scored as zero. Momentum Scores are objective, rules-based indicators computed from listing facts, public records, and recent comparable sales. They do not measure property condition, quality, or investment suitability, and they are not appraisals, valuations, investment advice, or judgments about a neighborhood or who should live there. Verify independently.
Momentum Research
The Momentum read
🟡 Asking $299 per square foot, about in line with the community’s $293 median. Strom Park’s 12-month median sold price per square foot is $293. MLS facts: Space Coast MLS closed sales. A per-square-foot gap is context, not an appraisal; condition, lot, and view set the final number here.
80% of homes in Strom Park are owner-occupied. An estimated 20% are non-owner-occupied, including 2% held in a company or trust and 1% out-of-state owners.Why it matters: a high owner-occupied share typically means fewer rentals nearby and steadier resale demand.Source: Florida Department of Revenue 2025 assessment roll (public records), 271 homes matched. Community-level context.
What’s unique here: one of only 2 active listings in Strom Park, no CDD assessment.
Updated October 19, 2026 · MLS facts carry their source; interpretation lines are Momentum Research · Data sources & freshness
Seen enough photos?
Want to see 1256 Shiloh Drive?
Tell us when works for you and a local agent will reach out to arrange a showing and answer your questions about this home.
Listed by Compass Florida, LLC · MLS # 1088774
Request a showing
Keep looking
Similar homes for sale near Strom Park
Active listings nearby at a comparable size and price. Listings held by brokerages other than Momentum Realty are marked with the listing broker. Deemed reliable but not guaranteed.
Recent local developments near this home, compiled from news and public sources. Provided for general information; verify details with the original source.
Oct 2026 · Infrastructure
Brevard County Brightline station fully funded with $57 million federal grant
The planned Brightline station in Cocoa, near State Road 528, is now fully funded after a federal grant of about $57 million. Cocoa will own the station and Brightline will operate it, linking Cocoa and Port Canaveral to South Florida destinations. No construction start date has been set, and officials expect to release more details in early 2027.
Why it matters: A passenger rail stop near SR 528 would add a regional transit option for commuters and visitors traveling between the Space Coast and other Florida metros. The site is about 12 miles north of Strom Park.
Lakeside Social at Viera Town Center to bring a new waterfront community gathering place to Viera
The Viera Company, in partnership with Rogue Wave Hospitality Group, is opening Lakeside Social at Viera Town Center, a waterfront venue featuring a wave-shaped central bar, a boathouse-style bar, and a curated food vendor park. A soft opening was set for early June 2026, with a grand opening celebration over Fourth of July weekend 2026.
Why it matters: A new waterfront food, bar, and entertainment venue adds dining and gathering capacity to Viera Town Center and broadens the local commercial mix. The project is about 3 miles north of Strom Park, elsewhere in Brevard County.
Proposed Brevard County USL soccer stadium would anchor new mixed-use development
Developers unveiled plans for an 8,000-seat professional soccer stadium along West NASA Boulevard by Melbourne Orlando International Airport as the home of the Space Coast Soccer Club. The complex would include restaurants and retail space, with a targeted opening in spring 2028 and about 20 to 25 professional matches per year.
Why it matters: A new stadium and mixed-use complex would add restaurant, retail, and event space to this part of Melbourne and expand the local commercial and entertainment footprint. The project is about 9 miles southeast of Strom Park, elsewhere in Brevard County.
The 225-acre Space Coast Town Center on U.S. 192 and Interstate 95 in West Melbourne is advancing a new phase called The Landing, which will feature a grocery anchor, retail shops, restaurants, and roughly 300 apartments. When fully built, the overall development is planned to include more than 2,000 residential units, 300 hotel rooms, office space, and retail.
Why it matters: A new phase adds grocery, retail, dining, and apartment capacity to this mixed-use center and expands the local commercial base at a major highway interchange. The project is about 10 miles south of Strom Park, elsewhere in Brevard County.
See schools, amenities, builders, HOA/CDD detail, and every active & sold home in the community — the single biggest advantage of buying here over a portal.
Schools currently assigned to this address in Brevard County, provided as neutral factual data. Assignments can change — confirm current zoning with the school district. This is not a statement about the home's suitability for any person or family.
GRADEA
VieraAssigned elementary school · Brevard County School District · Grade A (Florida DOE 2025-26)
GRADEA
Viera Middle SchoolAssigned middle school · Brevard County School District · Grade A (Florida DOE 2025-26)
GRADEA
VieraAssigned high school · Brevard County School District · Grade A (Florida DOE 2025-26)
Assigned schools per the MLS listing — assignments can change; confirm current zoning with the district. Browse school-zone pages →
Nearby & guides
City, county & community guides
Where this home sits, with links to the matching guides. General reference only.
Items worth confirming for 1256 Shiloh Drive, chosen from what the record shows. This is general guidance, not advice about this specific property.
Built in 2015: confirm the roof and HVAC install dates and whether any builder or manufacturer warranty transfers.
HOA dues are listed at $64/mo: request the current budget, reserves, and rules before relying on that figure or on any restriction.
Look up the parcel on FEMA's Flood Map Service Center and confirm with your insurer whether flood insurance is required.
Get a homeowners insurance quote for this specific address in Brevard County; a wind-mitigation inspection and, on older homes, a four-point inspection can change the premium.
Private pool: confirm the barrier or alarm meets the state residential pool safety code and ask for pump, heater, and resurfacing records.
Listed living area is 2,923 sq ft: verify it against the property appraiser's record and measure before relying on it.
Order a survey to confirm lot boundaries and easements.
Review permit history with the county.
Property taxes: the estimate on this page (about $9,188/yr) assumes reassessment at the list price; the seller's current bill is not a guide Exemptions and portability change the actual bill — confirm with the county property appraiser.
School zoning shown here comes from district data and changes; confirm the assigned schools directly with the district before relying on them.
Provenance
Data sources & freshness
Listing record
Space Coast MLS, checked against the MLS hourly (last: October 19, 2026)
Comparable sales
Space Coast MLS closed sales in Strom Park, last 18 months, as of July 15, 2026
Flood zone & elevation
Not verified for this address — look it up at msc.fema.gov
Taxes & monthly cost
Typical county effective rate applied to the list price; an estimate, not a bill
Insurance figure
Modeled estimate; obtain a real quote before offering
Schools
2025-26 district assignments; verify with the district
Momentum Research lines are our own analysis of Space Coast MLS records; MLS data is deemed reliable but not guaranteed. Estimates are informational, not appraisals or advice. Methodology: how Momentum scores are computed.
Answered before you ask
Frequently asked questions
How big is 1256 Shiloh Drive and when was it built?
Per the listing record, 1256 Shiloh Drive was built in 2015 and has 2,923 sq ft of living area, 5 bedrooms and 4.0 bathrooms. Living area and lot size come from the MLS record and should be verified against the county property appraiser.
What community is 1256 Shiloh Drive in?
1256 Shiloh Drive is in Strom Park in Melbourne, Brevard County. The comparable-sales section on this page shows recent closed sales nearby from the same MLS data.
Does 1256 Shiloh Drive have an HOA, and how much are the dues?
The listing reports HOA dues of $64 per month. Dues, what they cover, and the community's rules should be confirmed from the association's current documents before relying on them.
Why might property taxes on 1256 Shiloh Drive differ from the current owner's?
The estimate on this page (about $9,188 per year) assumes reassessment at the list price less the homestead exemption. Florida reassesses a home after it sells; for a homesteaded seller the Save Our Homes cap on their assessment does not transfer, and a buyer's own exemptions and portability are applied separately, so the two bills usually differ. Any tax figure shown here is an estimate, not the actual bill — confirm with the county property appraiser and tax collector.
Is 1256 Shiloh Drive in a flood zone?
A flood designation has not been verified for this address. Look up the parcel on FEMA's Flood Map Service Center (msc.fema.gov) and confirm with your insurer.
Can I rely on the figures on this page?
No. Estimated taxes, insurance, payments, and any market or comparable-sales summary are opinions and estimates for general information only and should not be relied upon. Verify all information independently before making any decision.
Ready when you are
See 1256 Shiloh Drive in person
Private tours available 7 days a week, in person or by live video walkthrough. Request a tour or send a question and a licensed Momentum Realty agent will follow up.
Opinion & estimate — do not rely on this page. Any figure on this page that is not a verbatim fact from the listing or a public record — including estimated property taxes, insurance, CDD/HOA amounts, mortgage payments, comparable-sales summaries, and market statistics — is an opinion and estimate provided for general informational purposes only. These figures may be inaccurate or out of date, are not appraisals, valuations, or financial, legal, tax, or investment advice, and should not be relied upon. Do not make any purchase, offer, financing, or other decision based on this page. Independently verify everything — price, square footage, lot size, year built, taxes, CDD/HOA, flood status, school assignments, permits, and community rules — with the listing broker, the county, your lender, a licensed inspector, an insurer, and your own advisors before acting.
Estimate methodology. Tax estimates apply county millage to the list price (less the homestead exemption where the parcel is matched to the certified roll) and will differ from the actual assessed bill. Cost and market figures are derived from available data and simple calculations, not a professional appraisal. We make no representation that any estimate reflects fair market value.
Equal Housing Opportunity. Content on this page is compiled from public records, MLS data, and automated sources and may contain errors or be out of date. It is general information only, not a representation about any specific property, community, builder, or association. Verify information independently before relying on it. Momentum Realty supports the Fair Housing Act and does not discriminate on the basis of race, color, religion, sex, handicap, familial status, national origin, sexual orientation, or gender identity. Information about schools, distances, and amenities is provided as neutral factual data to help you research the property and is not a statement about who should or should not live here or the suitability of the home or neighborhood for any person or group. School data may change — confirm current assignments with the school district.
Found an error? If you are the owner, listing agent, or a party to this property and believe any information is inaccurate, email and we will review and correct or remove it promptly.
Automated content. Some summaries, distances, and estimates on this page are generated automatically from public and proprietary data sources and may contain errors or omissions. We strive for accuracy but cannot guarantee the completeness or accuracy of any information. Verify anything important independently.
No warranty; measurements & photos. No guarantee, warranty, or representation of any kind is made regarding the completeness or accuracy of any information, descriptions, or measurements on this page — including square-footage measurements and property condition — all of which should be independently verified through appropriate means, including in-person inspection and public records. Photographs may be virtually staged or digitally enhanced and may not reflect actual property conditions. Momentum Realty and its agents expressly disclaim any liability in connection with the information provided.
Sold price and details are from public records and the MLS, deemed reliable but not guaranteed. Shown for comparison only — not an appraisal or a statement of this home's value.