Listing data updated October 21, 2026 at 7:43 AM ET · checked against the MLS hourly
Listed by MICHAEL SAUNDERS & COMPANY (MLS) · Page maintained by Momentum Realty (EAB RE Investments LLC) · Brittany Brooks, broker of record
4Bedrooms
4.5Bathrooms
4,428Sq Ft
2026Year Built
$1557Per Sq Ft
2-car garageNew constructionNo CDD on recordFEMA Zone X4 bedrooms
How to read this page: MLS listing facts carry their source; everything else is labelled as a public record, a calculation, an estimate, or something to verify. Where local data is too thin to support a number, the page says so instead of guessing.
589% above
$/sq ft vs community
$1557 here vs $226 median sold (12 mo)
Buyer leverage
Buyer advantage
215 days on market
Zone X
Flood risk
Minimal hazard per FEMA; ~18 ft elevation
$15k–$32k/yr
Est. insurance · illustrative
Not a carrier quote; premiums vary widely by property. Get a real quote.
Above 12 of 12
Price vs recent sales
Asking $6.89M tops 12 of the last 12 closed sales; also one of the largest homes here at 4,428 sq ft
As of October 21, 2026, 1390 Main Street #1505 in Waldorf Astoria Residences Sarasota, Sarasota is listed at $6,895,000 (4,428 sq ft, about $1,557 per sq ft). That is 2050% above Waldorf Astoria Residences Sarasota's median closed sale of $320,750 over the last 12 months (308 recorded sales). Per square foot it is above the community's recent $226/sq ft by about 589%. It has been 215 days on market, longer than the community's typical 33 days to contract. Listing facts: new construction, no HOA. The parcel maps to FEMA flood zone X, outside the special flood hazard area. Figures are from the MLS record and county data; deemed reliable but not guaranteed.
No CDD assessment on record
New construction — built 2026
4,428 sq ft of living area
2-car garage
215 days on market
No HOA reported by the listing (confirm)
Listing description
About this home
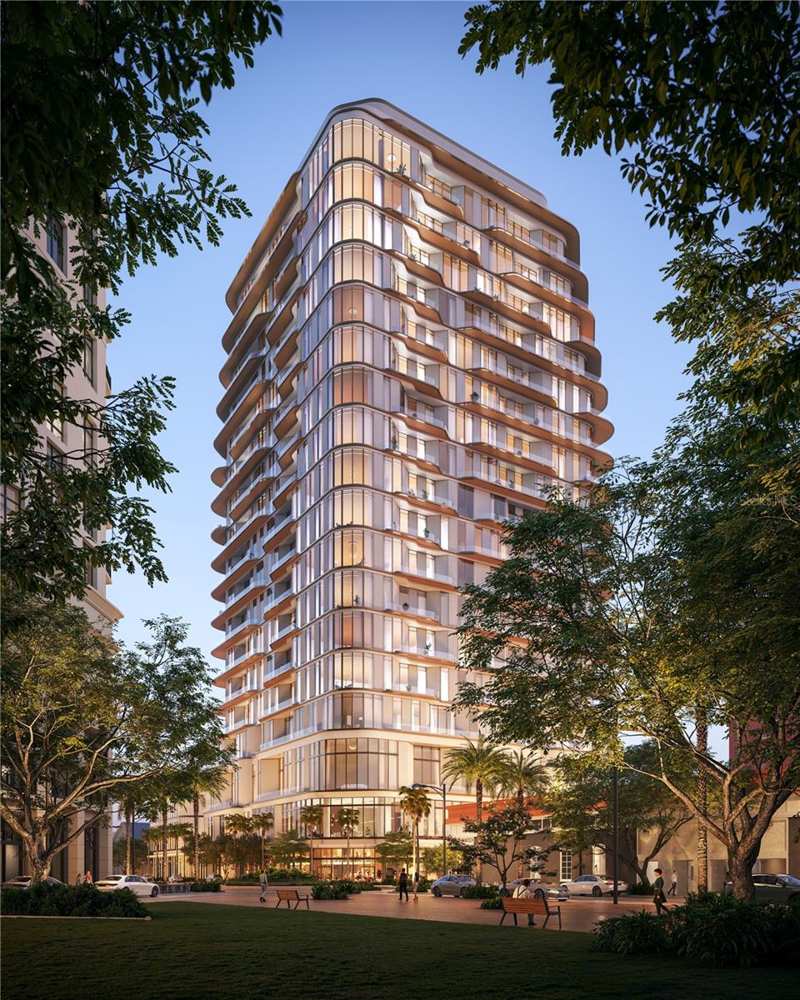
Pre-Construction. To be built. Gracing Five Points Park in the heart of downtown, the Waldorf Astoria Residences Sarasota will introduce a new silhouette to the skyline.
Residence 1505 is distinguished by sweeping panoramic views of the Sarasota skyline, marina, and the shimmering waters of Sarasota Bay, offering an extraordinary vantage point. Masterfully designed by internationally acclaimed ODP Architects with interiors by Workshop/APD, each residence embodies the seamless union of architectural innovation and elevated design. For nearly a century, the Waldorf Astoria name has set the global standard for elegance, creating addresses where history unfolded amidst timeless style and sophistication.
From pioneering luxury hospitality to establishing enduring traditions such as Peacock Alley, the brand has consistently defined refined living and travel. Today, that celebrated heritage is reimagined in Sarasota. At Waldorf Astoria Residences Sarasota, this legacy is woven into downtown living, where anticipatory service, architectural distinction, and an elevated sense of place create a residential experience that is internationally inspired yet distinctly rooted in the effortless elegance of the Gulf Coast.
Residence 1505 of the Horizon Collection spans 4,428 square feet with nearly a full-length terrace, 14-foot ceilings, and floor-to-ceiling glass create a seamless indoor-outdoor flow filled with natural light. The residence features four bedrooms, four and one-half baths, a versatile den ideal as a private office or media lounge, and a gracious private elevator lobby. A signature concierge closet allows for discreet package delivery, while multiple rooms open to the terrace, enhancing the home’s effortless indoor-outdoor flow.
The designer kitchen centers on an architecturally sculpted island that complements the flowing geometry of the building, while anchoring the open living and dining spaces. Premium appliances by Sub-Zero and Wolf, including a gas cooktop, pair with elegant Dornbracht fixtures to create a kitchen that is both refined and highly functional. A large walk-in pantry and a spacious laundry room provide exceptional convenience, with ample room for storage thoughtfully integrated throughout.
The primary suite offers a tranquil retreat, highlighted by a spa-inspired seven fixture bath featuring dual vanities, dual showers, two enclosed water closets, and a soaking tub, creating a true private sanctuary within the home. Beyond the residence, Waldorf Astoria Residences Sarasota offers nearly 60,000 sq ft of curated interior amenities and garden spaces in the heart of downtown. Residents will enjoy Peacock Alley Lounge, a private dining room, golf simulator, theater lounge, and wellness center with steam and infrared saunas, along with hot and cold plunge pools.
The elevated private garden includes a resort-style pool, Florida Pavilion with grilling stations, and an entertainment lawn with a tranquil outdoor grove featuring a collection of citrus trees. The community will be professionally managed by Hilton to meet Waldorf Astoria standards, offering a robust staff dedicated to providing anticipatory service. This includes 24/7 valet, front desk, security and emergency maintenance response, as well as a personal concierge, bellman/doorman, spa and pool attendants, in-residence dining, and the exclusive privilege of a dedicated Rolls-Royce house car delivering effortless, chauffeured transportation in keeping with the Waldorf Astoria standard of service.
Description provided by MICHAEL SAUNDERS & COMPANY and reproduced from the MLS; not independently verified.
Listing courtesy of MICHAEL SAUNDERS & COMPANY · Listing agent: Joseph Richardson · 941-900-3111Provided via the Stellar MLS Internet Data Exchange, as distributed by MLS GRID · Listings courtesy of Stellar MLS as distributed by MLS GRID · Listings courtesy of Stellar MLS as distributed by MLS GRID. · deemed reliable but not guaranteedIDX information is provided exclusively for consumers' personal, non-commercial use and may not be used for any purpose other than to identify prospective properties consumers may be interested in purchasing. Data is deemed reliable but is not guaranteed by the MLS to be accurate.
Property facts & sources
Every fact, sourced
Listing data, public records, our calculations, and what to verify — each fact shown once. Estimates and calculations shown are for general information only, are not appraisals or advice, and should be independently verified.
Listing facts MLS
List price$6,895,000
Bed / bath4 / 4.5
Living area4,428 sq ft
Year built2026
Property typeCondominium
Garage2-car
MLS #A4685949
Listing status215 days on market (MLS)
Public records & third-party data
FEMA flood zoneZone X
Ground elevation~18 ft
CountySarasota
Area listings2912 active · 1051 under contract
Estimated first-year tax~$72,398/yr
CDD assessmentNone on record
HOANone reported
Calculated estimates
Price per sq ft$1557
Estimated monthly payment$46,035
Insurance (illustrative)$15k–$32k/yr
Comparable-sales median$320,750
Buyer should verify Buyer verify
Exact HOA dues, fees, and restrictionsRoof age and conditionHVAC age and conditionA property-specific insurance quoteSurvey and lot boundariesPermit historyFlood-insurance requirementsSchool zoning (confirm with the district)Property taxes after sale (homestead reset)CDD / community assessmentsSquare footage and room dimensions
Financing
Estimated monthly payment
$46,035/mo
Principal & interest $38,192/mo83%
Taxes $6,033/mo13%
Insurance $1,810/mo4%
$46,035/mo at 20% down, 30-yr @ 7.4% · edit any field to update.
What it really costs to own 1390 Main Street #1505
The parts of the monthly number a mortgage calculator leaves out, from this listing's MLS record, the county tax roll, Citizens and FEMA. Property facts only.
HOA dues
The listing states there is no HOA.
Home and flood insurance
The average Citizens Property Insurance premium in Sarasota County is $2,126/yr (4,849 policies, Citizens detail by county, April 2026); private-market quotes differ by roof age, wind mitigation and distance to the coast. The page's modeled range for this home is $15,000–$31,500/yr; neither is a quote. Flood: this address maps to FEMA zone X, outside the high-risk zone; flood insurance is optional but most lenders and insurers recommend it. Statewide, a zone X flood policy runs about $500–$700/yr (FEMA Risk Rating 2.0 averages, not a quote).
Roof and age
Built in 2026. A newer roof and current wind-mitigation features usually mean the lower end of insurance quotes; ask for the wind-mitigation form.
Estimated ownership costs
Estimated costs & disclosures
Estimated ownership costs for general information. Confirm each with the county, your lender, and an insurer. See data & estimate notes.
Property tax (first-year est.)
~$72,398/yr
Estimate: a typical Sarasota effective rate applied to the list price before any exemptions. Florida bills change with reassessment, homestead and other exemptions, and local taxing districts — this is not your expected bill. Confirm with the county property appraiser.
CDD assessment
None on record
No CDD assessment appears in our records for this community. CDD assessments show on the county tax bill — confirm with the tax collector.
Insurance (illustrative range)
$15k–$32k/yr
An illustrative modeled range, not based on carrier underwriting and not a quote. Florida premiums vary significantly by roof age, wind-mitigation features, claims history, and carrier — a real quote can land well outside this range. Flood insurance not federally mandated (Zone X). Get a quote from a licensed insurer before relying on any figure.
HOA
None reported
The listing reports no HOA. Confirm with the county record that no mandatory association applies.
Environmental data
Flood zone & elevation
Sourced environmental data for the parcel. Confirm with FEMA and your insurer.
FEMA flood zone
Zone X
From the FEMA National Flood Hazard Layer. In this zone lender-required flood insurance is generally not mandated; confirm for the parcel.
Ground elevation
~18 ft
Approximate parcel elevation from USGS; confirm exact elevation with a survey.
Windstorm / insurance
Obtain a quote
Sarasota County is on the Florida coast; wind coverage is a major part of the premium. Premiums and coverage vary by home (roof age, wind mitigation, claims history); obtain a quote from a licensed insurer.
Hazard risk
Natural hazard risk
FEMA National Risk Index for Sarasota County, FL: overall Relatively High. Ratings compare this county with every county in the United States for expected annual loss from each hazard.
HurricaneVery High
Coastal floodingRelatively High
Inland floodingRelatively High
Heat waveRelatively Moderate
WildfireRelatively Moderate
TornadoRelatively High
LightningVery High
Strong windRelatively High
DroughtRelatively Low
HailVery Low
Cold waveRelatively Low
Source: FEMA National Risk Index (county level, hazard risk ratings only). Ratings describe the county, not this parcel; the flood zone shown above is parcel-specific. Verify insurance requirements with your lender and agent.
Connectivity
Internet & broadband
Fiber
Check availability
Address-level fiber service is not confirmed for this home. Check the FCC National Broadband Map (broadbandmap.fcc.gov) or the provider for this address.
Cable
Check availability
Cable broadband is common in Florida and Georgia towns but not confirmed for this address; verify with the provider.
Fixed wireless / satellite
Check availability
5G home internet and satellite service depend on the exact location; check coverage for this address.
Momentum Research · Sarasota County
Pricing & the Sarasota County market
How this home is priced against recent nearby sales, and where Sarasota County has been over 25 years. Momentum Research analysis of Stellar MLS records; closed sales, deemed reliable but not guaranteed. Estimates only; see data notes.
This home’s $/sq ft vs. nearby sales
List $/sq ft against recent nearby closed sales; the community median is marked.
Price vs. size in Sarasota County
Each dot is a closed sale since 2004 (4812 total). This home is the gold marker.
Sale price (y) by living area in sq ft (x). Stellar MLS closed sales.
Median $/sq ft by year
Community sold $/sq ft, 2012–2026. This home lists at $1557/sq ft.
Median sale price by year
12-month median closed price, 2012–2026.
Market Heat by year (0–100)
Momentum Market Heat, 2013–2026. Now 34 (cold).
Property timeline
This home’s history
2026BuiltPer public record
About Mar 2026Listed (per MLS)MLS reports 215 cumulative days on market as of October 21, 2026
Jul 10, 2026First seen on movewithmomentum.comObserved at $6,895,000
NowActiveCurrently for sale
Build year is from public record. The MLS list date is approximate (today minus the cumulative days on market the MLS reports, which can span relistings). Other milestones reflect movewithmomentum.com’s own observations since we began tracking this listing and are not the MLS listing history; dates and prices are deemed reliable but not guaranteed.
Transparency
Price & listing history
Listed for $6,895,000Momentum Realty · on market 215 days
Public records
Building permits
Permit history not yet linkedConfirm permit history with the county building department.
How it stacks up
Comparable recent sales
Only 1 closed sale within about 10 miles in Sarasota County in the last 18 months matched this home’s type and size. Fewer than 3 is too few for a median, so none is shown.
Sold Feb 2026
$3,300,000
540 N TAMIAMI TRAIL #802, SARASOTA
3 / 3.5 bd/ba · 3,962 sq ft · $833/sq ft
Courtesy of MICHAEL SAUNDERS & COMPANY · View details →
Limited comparable data: these sales are listed for reference only. A licensed agent can prepare a property-specific comparative market analysis. Sold prices are MLS closed-sale records, deemed reliable but not guaranteed.
The Messtimate™
The Messtimate
Insufficient local evidence for an automated estimate. The Messtimate is a deliberately simple range — living area × recent closed-sale $/sq ft from comparable homes nearby — and it only renders when at least 3 defensible sales exist within about 10 miles in Sarasota County in the last 18 months. Only 1 qualifies for this home, so no dollar range is shown. It is not an appraisal or a valuation.
Want a property-specific value review? A licensed Momentum Realty agent can prepare a free comparative market analysis using the home, the lot, its condition, and the live market.
Methodology: the range would be 4,428 sq ft × the interquartile $/sq ft of comparable closed sales (same property type, living area within 30%, closed within 18 months, nearest verified subdivision, 3-mile, then 10-mile same-county stage). Estimate for general information only; never an appraisal, valuation, or offer. Updated October 21, 2026.
Momentum Scores
Momentum Property Score
55/100
Strongest on: Flood safety (95), Insurance cost (80)
0 limited50100 exceptional
55/100 is solid, mid-pack across the objective indicators below. It reflects only those measures — not the home’s quality, condition, or desirability.
A 0-100 score built from objective property and market data: flood risk, insurance, pricing, supply, affordability, and recent sales. Higher means more measures line up in a buyer’s favor. It reflects only the factors below.
Price vs area0
This home $1557/sq ft vs the community 12-month median $226/sq ft.
Affordability0
List price $6,895,000 vs the community median $320,750. Not a measure of personal affordability.
Flood safety95
FEMA Zone X, ~18 ft elevation. Verify the parcel with FEMA.
Insurance cost80
From FEMA Zone X and a 2026 build. Obtain a property-specific quote.
Market liquidity73
Community median 34 days on market (12-month record).
Pricing power72
Recent sales closed at about 93.5% of original asking (~6.5% below). More room below asking generally favors buyers.
Market timing66
Momentum Market Heat is 34/100 (cold). Cooler readings generally favor buyers; hotter readings favor sellers.
Coverage: 7 of 8 indicators had valid data for this home; indicators without data are left out, not scored as zero. Momentum Scores are objective, rules-based indicators computed from listing facts, public records, and recent comparable sales. They do not measure property condition, quality, or investment suitability, and they are not appraisals, valuations, investment advice, or judgments about a neighborhood or who should live there. Verify independently.
Momentum Research
The Momentum read
🟡 Asking $1557 per square foot, about 589% above the community’s $226 median. Sarasota County’s 12-month median sold price per square foot is $226. Median sold price per square foot is down 2.8% year over year. Confidence: Very High · 308 closed sales in 12 monthsMLS facts: Stellar MLS closed sales. A per-square-foot gap is context, not an appraisal; condition, lot, and view set the final number here.
Recent Sarasota County sales closed near 93.5% of original asking.Why it matters: the community’s own record shows how far opening prices typically move, and how often buyers compete without financing.Momentum Research analysis of Stellar MLS records, community-level, 12 months ending September 20, 2026. Aggregates only; deemed reliable but not guaranteed.
What’s unique here: one of only 2912 active listings in Sarasota County, no CDD assessment.
Updated October 21, 2026 · MLS facts carry their source; interpretation lines are Momentum Research · Data sources & freshness
Seen enough photos?
Want to see 1390 MAIN STREET #1505?
Tell us when works for you and a local agent will reach out to arrange a showing and answer your questions about this home.
Listed by MICHAEL SAUNDERS & COMPANY · MLS # A4685949
Request a showing
Keep looking
Similar homes for sale near WALDORF ASTORIA RESIDENCES SARASOTA
Active listings nearby at a comparable size and price. Listings held by brokerages other than Momentum Realty are marked with the listing broker. Deemed reliable but not guaranteed.
Recent local developments near this home, compiled from news and public sources. Provided for general information; verify details with the original source.
Oct 2026 · Development
Proposed 324-unit 1899 Fruitville apartment project in downtown Sarasota falls through
A plan by Bristol Development Group for 324 apartments, called 1899 Fruitville, near Fruitville Road and Washington Boulevard is no longer moving forward. Landlords told tenant business owners the project was voided. It had partial city approvals and was reportedly close to final permitting.
Why it matters: The loss of 324 planned apartments removes expected rental supply near downtown Sarasota and leaves the cottage commercial cluster in place for now. The project is about 21 miles north of Zz Stellar Sarasota Unassigned, elsewhere in Sarasota County.
Sarasota Memorial plans outpatient cancer center expansion in Venice, targeted for 2028
Sarasota Memorial plans an outpatient cancer center in Venice expanding the Brian D. Jellison Cancer Institute, which opened in 2020. The first floor would hold radiation oncology, clinics, infusion and imaging, with a shelled second floor and a third floor for endoscopy and gastroenterology. Preliminary work has begun and the build-out is planned for 2028, pending permits.
Why it matters: Added oncology and outpatient capacity in Venice would improve healthcare access and create medical jobs in south Sarasota County. The site is about 4 miles north of Zz Stellar Sarasota Unassigned.
Sarasota County opens new $100 million administration building at 1 Apex Road
Sarasota County moved operations into a 121,160 square foot administration building at 1 Apex Road off I-75. It replaces the former building on Ringling Boulevard downtown, which was sold to a developer for about $25 million. Total cost was about $100.15 million, including more than $22 million from a voter-approved surtax.
Why it matters: Relocating county services to the I-75 corridor shifts daily government traffic away from downtown and frees the Ringling Boulevard site for redevelopment. The project is about 21 miles north of Zz Stellar Sarasota Unassigned, elsewhere in Sarasota County.
North Port breaks ground on $16.7M Warm Mineral Springs renovation
North Port leaders began construction on a 16.7 million dollar rehabilitation of Warm Mineral Springs Park, focused on restoring three historic buildings including the Admission Building and the Spa Building. Work is expected to take about 16 months with a potential reopening in late 2027.
Why it matters: Renovating a historic public park upgrades civic amenities and preserves a longstanding attraction while the site is temporarily under construction. The project is about 12 miles east of Zz Stellar Sarasota Unassigned, elsewhere in Sarasota County.
See schools, amenities, builders, HOA/CDD detail, and every active & sold home in the community — the single biggest advantage of buying here over a portal.
Schools currently assigned to this address in Sarasota County, provided as neutral factual data. Assignments can change — confirm current zoning with the school district. This is not a statement about the home's suitability for any person or family.
School zoningThis address is in the Sarasota County School District. Specific elementary, middle, and high-school assignments vary by street and can change. Confirm current zoning with the district before relying on it.
Items worth confirming for 1390 Main Street #1505, chosen from what the record shows. This is general guidance, not advice about this specific property.
New construction: get the builder's warranty terms and the certificate of occupancy in writing, and ask which finishes shown are upgrades.
Condominium: request the association's budget, reserves, the most recent milestone or structural inspection report, and two years of meeting minutes before relying on the dues.
FEMA flood zone X: flood insurance is not usually required, but get a quote anyway — FEMA reports roughly one in four flood claims come from outside high-risk zones.
Get a homeowners insurance quote for this specific address in Sarasota County; a wind-mitigation inspection and, on older homes, a four-point inspection can change the premium.
Listed living area is 4,428 sq ft: verify it against the property appraiser's record and measure before relying on it.
Order a survey to confirm lot boundaries and easements.
Review permit history with the county.
Property taxes: the estimate on this page (about $72,398/yr) assumes reassessment at the list price; the seller's current bill is not a guide Exemptions and portability change the actual bill — confirm with the county property appraiser.
Confirm school zoning directly with the district.
Provenance
Data sources & freshness
Listing record
Stellar MLS, checked against the MLS hourly (last: October 21, 2026)
Comparable sales
Fewer than 3 defensible closed sales within about 10 miles in Sarasota County — no medians or automated estimate shown
Flood zone & elevation
FEMA flood maps + USGS elevation (Zone X shown above)
Taxes & monthly cost
Typical county effective rate applied to the list price; an estimate, not a bill
Insurance figure
Modeled estimate; obtain a real quote before offering
Schools
2025-26 district assignments; verify with the district
Momentum Research lines are our own analysis of Stellar MLS records; MLS data is deemed reliable but not guaranteed. Estimates are informational, not appraisals or advice. Methodology: how Momentum scores are computed.
Answered before you ask
Frequently asked questions
How big is 1390 Main Street #1505 and when was it built?
Per the listing record, 1390 Main Street #1505 was built in 2026 and has 4,428 sq ft of living area, 4 bedrooms and 4.5 bathrooms. Living area and lot size come from the MLS record and should be verified against the county property appraiser.
What community is 1390 Main Street #1505 in?
1390 Main Street #1505 is in Waldorf Astoria Residences Sarasota in Sarasota, Sarasota County. Too few comparable closed sales exist nearby for this page to show local sales statistics; a licensed agent can prepare a comparative market analysis.
Does 1390 Main Street #1505 have an HOA?
The listing reports no HOA. Confirm with the county record that no deed restrictions or mandatory association apply to the parcel.
Why might property taxes on 1390 Main Street #1505 differ from the current owner's?
The estimate on this page (about $72,398 per year) assumes reassessment at the list price less the homestead exemption. Florida reassesses a home after it sells; for a homesteaded seller the Save Our Homes cap on their assessment does not transfer, and a buyer's own exemptions and portability are applied separately, so the two bills usually differ. Any tax figure shown here is an estimate, not the actual bill — confirm with the county property appraiser and tax collector.
Is 1390 Main Street #1505 in a flood zone?
The FEMA flood map places this parcel in Zone X, outside the special flood hazard area, so flood insurance is not usually required by a lender. It is still available and worth quoting; confirm the parcel's status with FEMA and your insurer.
Can I rely on the figures on this page?
No. Estimated taxes, insurance, payments, and any market or comparable-sales summary are opinions and estimates for general information only and should not be relied upon. Verify all information independently before making any decision.
Ready when you are
See 1390 MAIN STREET #1505 in person
Private tours available 7 days a week, in person or by live video walkthrough. Request a tour or send a question and a licensed Momentum Realty agent will follow up.
Opinion & estimate — do not rely on this page. Any figure on this page that is not a verbatim fact from the listing or a public record — including estimated property taxes, insurance, CDD/HOA amounts, mortgage payments, comparable-sales summaries, and market statistics — is an opinion and estimate provided for general informational purposes only. These figures may be inaccurate or out of date, are not appraisals, valuations, or financial, legal, tax, or investment advice, and should not be relied upon. Do not make any purchase, offer, financing, or other decision based on this page. Independently verify everything — price, square footage, lot size, year built, taxes, CDD/HOA, flood status, school assignments, permits, and community rules — with the listing broker, the county, your lender, a licensed inspector, an insurer, and your own advisors before acting.
Estimate methodology. Tax estimates apply county millage to the list price (less the homestead exemption where the parcel is matched to the certified roll) and will differ from the actual assessed bill. Cost and market figures are derived from available data and simple calculations, not a professional appraisal. We make no representation that any estimate reflects fair market value.
Equal Housing Opportunity. Content on this page is compiled from public records, MLS data, and automated sources and may contain errors or be out of date. It is general information only, not a representation about any specific property, community, builder, or association. Verify information independently before relying on it. Momentum Realty supports the Fair Housing Act and does not discriminate on the basis of race, color, religion, sex, handicap, familial status, national origin, sexual orientation, or gender identity. Information about schools, distances, and amenities is provided as neutral factual data to help you research the property and is not a statement about who should or should not live here or the suitability of the home or neighborhood for any person or group. School data may change — confirm current assignments with the school district.
Found an error? If you are the owner, listing agent, or a party to this property and believe any information is inaccurate, email and we will review and correct or remove it promptly.
Automated content. Some summaries, distances, and estimates on this page are generated automatically from public and proprietary data sources and may contain errors or omissions. We strive for accuracy but cannot guarantee the completeness or accuracy of any information. Verify anything important independently.
No warranty; measurements & photos. No guarantee, warranty, or representation of any kind is made regarding the completeness or accuracy of any information, descriptions, or measurements on this page — including square-footage measurements and property condition — all of which should be independently verified through appropriate means, including in-person inspection and public records. Photographs may be virtually staged or digitally enhanced and may not reflect actual property conditions. Momentum Realty and its agents expressly disclaim any liability in connection with the information provided.
MLS / IDX. The data relating to real estate for sale on this web site comes in part from the Internet Data Exchange (IDX) program of the Stellar MLS Internet Data Exchange, as distributed by MLS GRID. Real estate listings held by brokerage firms other than Momentum Realty are marked with the listing broker's name and include the name of the listing agent. Data provided is deemed reliable but is not guaranteed by the MLS to be accurate. The information being provided is for consumers' personal, non-commercial use and may not be used for any purpose other than to identify prospective properties consumers may be interested in purchasing. Source: Stellar MLS, as distributed by MLS GRID. Listings courtesy of Stellar MLS as distributed by MLS GRID. All rights reserved.
Sold price and details are from public records and the MLS, deemed reliable but not guaranteed. Shown for comparison only — not an appraisal or a statement of this home's value.