Single Family Residence in SILVER BEACH SUB, BELLE ISLE
SILVER BEACH SUB · Belle Isle, FL 32812 · Orange County
Listing data checked against the MLS November 17, 2026 at 3:20 PM ET · rechecked hourly
Listed by GOLFPARK PROPERTIES (MLS) · Page maintained by Momentum Realty (EAB RE Investments LLC) · Brittany Brooks, broker of record
7Bedrooms
7.5Bathrooms
7,812Sq Ft
1997Year Built
$1024Per Sq Ft
WaterfrontPrivate poolGarageFEMA Zone X7 bedrooms
How to read this page: MLS listing facts carry their source; everything else is labelled as a public record, a calculation, an estimate, or something to verify. Where local data is too thin to support a number, the page says so instead of guessing.
176% above
$/sq ft vs community
$1024 here vs $371 median sold (12 mo)
Buyer leverage
Seller-leaning
36 days on market
3.4 months
Supply around this home
Seller <3 · balanced 3-6 · buyer >6
Zone X
Flood risk
Minimal hazard per FEMA; ~93 ft elevation
$32k–$65k/yr
Est. insurance · illustrative
Not a carrier quote; premiums vary widely by property. Get a real quote.
7500 Daetwyler Drive in Silver Beach Sub, Belle Isle is listed at $7,999,000 (7,812 sq ft, about $1,024 per sq ft). It has been listed Oct 12, 2026. Listing facts: built in 1997, a private pool, waterfront, no HOA. The parcel maps to FEMA flood zone X, outside the special flood hazard area. Figures are from the MLS record and county data; deemed reliable but not guaranteed.
Built 1997 · 29 yrs
7,812 sq ft of living area
Garage
Listed at $7,999,000 — recent neighborhood median sale price ~$2,058,750 (nearby sales; deemed reliable, not an appraisal)
listed Oct 12, 2026
No HOA reported by the listing (confirm)
Listing description
About this home
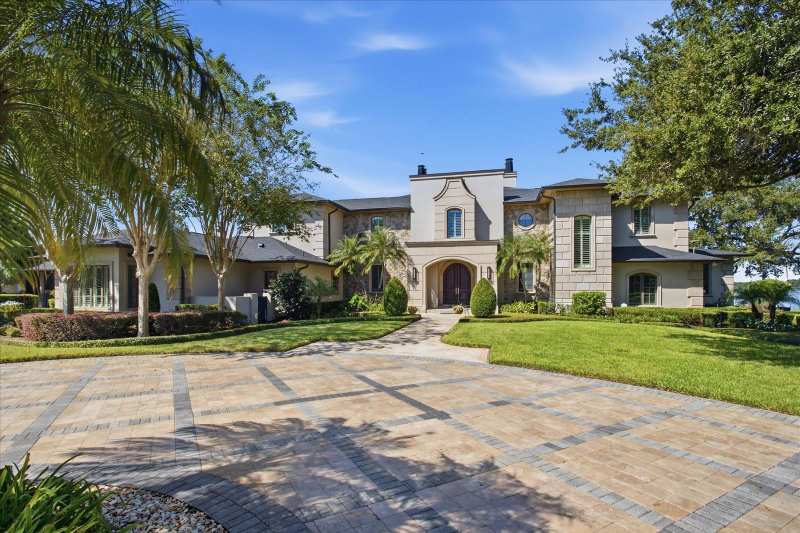
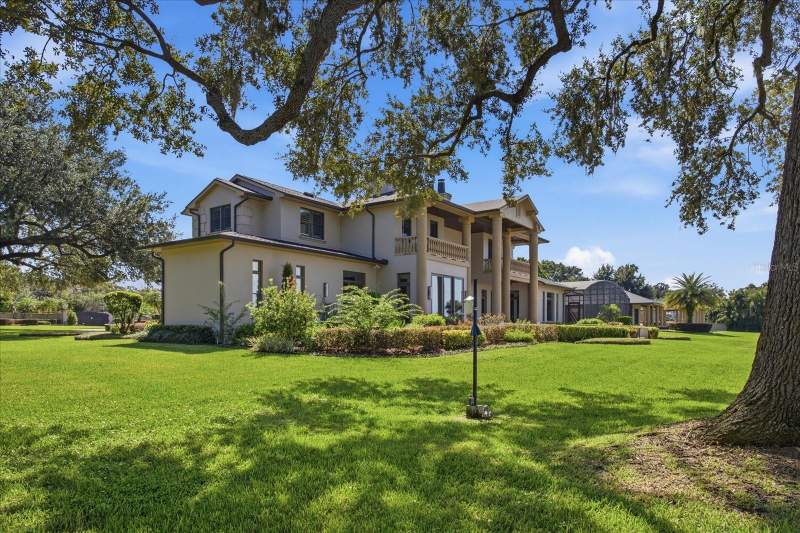
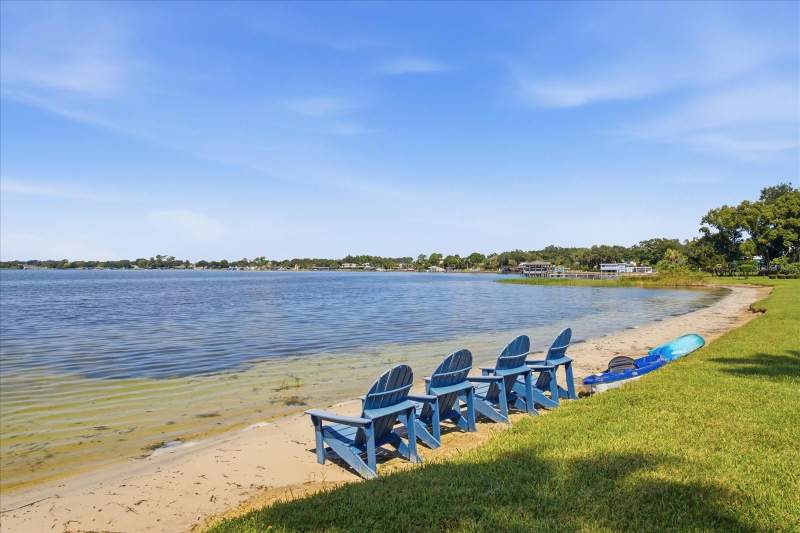
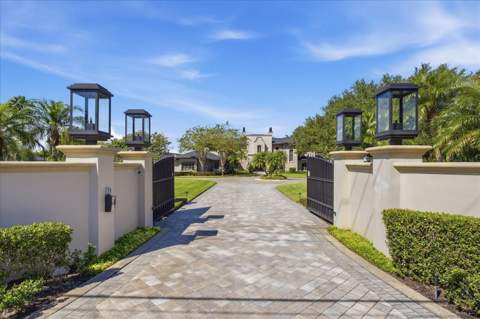
IMPRESSIVE BELLE ISLE ESTATE on 3.7 ACRES with 430’ FEET OF WATER FRONTAGE! GATED and WALLED IN for PRIVACY & LUXURY! A rare opportunity to own a LAKE CONWAY LAKEFRONT ESTATE offering exceptional PRIVACY & RESORT STYLE amenities on 3.7 beautifully landscaped acres along the shores of Lake Conway chain of lakes.
Home features 7,812 square feet, 6 bedrooms and 6.5 baths, this striking CONTEMPORARY RESIDENCE combines sophisticated design with an exceptional waterfront lifestyle, just 15 minutes from Orlando International Airport and minutes from downtown Orlando. A grand gated entrance and impressive double gates open to an expansive driveway leading to this remarkable private retreat. Inside, soaring ceilings, expansive windows, dramatic architectural details, and sweeping lake views create an atmosphere of elegance and openness.
Refined marble flooring with onyx inlay complements rich hardwood floors, while panoramic water vistas provide a stunning backdrop throughout the home. This beautiful residence features 5 spacious waterfront bedroom suites, each with a designer bathrooms and 2 bedrooms with private waterfront balconies. Two suites are conveniently located on the first floor, spacious bedroom featuring dual closets and a private entrance.
An elevator provides added convenience throughout the home. The gourmet kitchen is appointed with premium Miele, Sub-Zero, and Viking appliances and opens seamlessly to a spectacular 22-foot lakefront family room, creating an inviting setting for everyday living and entertaining. This beautiful kitchen was remodeled in 2024 with new Quartz countertops and painted Italian lacquer on Kitchen cabinets.
In 2026, Owners have meticulously expanded the Elegant Primary Suite with his and hers bathrooms and impressive walk in closets. You'll love the Pink Onyx hand curved bathtub and sink imported from Europe with waterfront views. Smart home by Lutron system operates the New lighting and electric shades throughout the home.
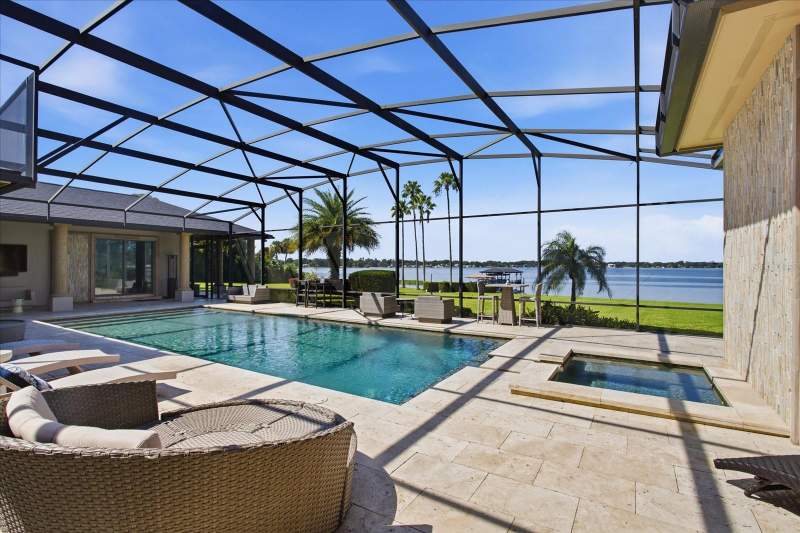
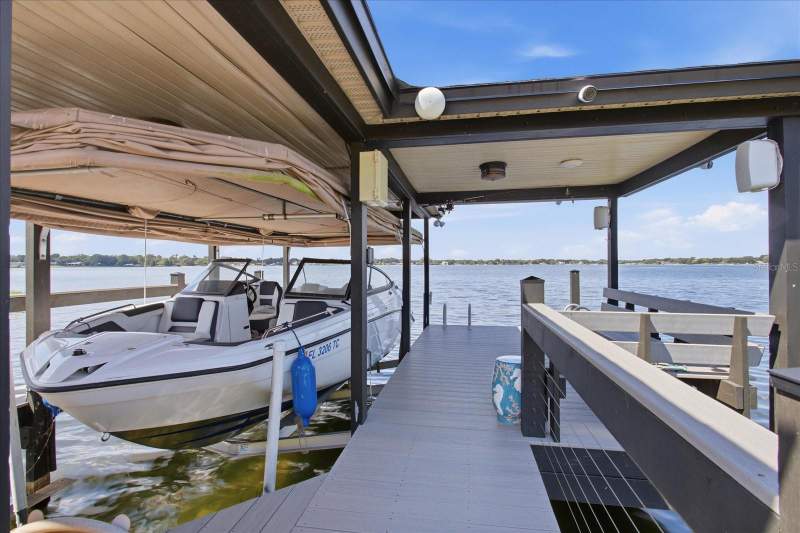
Outdoor living reaches an entirely new level with a grand, covered and furnished lakefront terrace overlooking the HEATED SALT WATER POOL and SPA. A separate guest cabana with kitchen makes entertaining effortless, whether hosting intimate gatherings or large-scale events. A newly renovated private boathouse and dock, mature fruit orchard, and BREATHTAKING SUNSETS VIEWS complete the waterfront experience.
Additional amenities include a professionally equipped fitness center, a tennis & basketball court with a covered viewing area, an oversized three-car garage with approximately 38 feet of custom storage cabinetry, a workshop, sink and refrigerator, plus a dedicated 53-foot motor coach garage & carport, and extensive brick-paved parking. Garage area features 2 Tesla Charges! Enhanced by a comprehensive security system with cameras, substantial privacy walls, and the furnishings are negotiable, this exceptional property offers the rare combination of a luxurious private residence, an entertainer's paradise, and a potential corporate or family retreat.
NEW ROOF 2023, POOL EQUIPMENT, SECURITY SYSTEMS, IRRIGATION PUMP, AC’S, FRONT GATE MOTOR, 250 GALLON PROPANE GAS TANK, TINTED WINDOWS and BRICK PAVERS RECENTLY RESEALED. A truly distinctive Lake Conway offering where privacy, architecture design, and extraordinary waterfront living come together. Discover this Lakefront estate unlike any other.
All 99 photos
Description provided by GOLFPARK PROPERTIES and reproduced from the MLS; not independently verified.
Listing courtesy of GOLFPARK PROPERTIES · Listing agent: Kathryn Rubert · 407-566-9482Provided via the Stellar MLS Internet Data Exchange, as distributed by MLS GRID · Listings courtesy of Stellar MLS as distributed by MLS GRID · Listings courtesy of Stellar MLS as distributed by MLS GRID. · deemed reliable but not guaranteedIDX information is provided exclusively for consumers' personal, non-commercial use and may not be used for any purpose other than to identify prospective properties consumers may be interested in purchasing. Data is deemed reliable but is not guaranteed by the MLS to be accurate.
The Messtimate™
The Messtimate
Estimate not shown for this home. The recent sales near this home vary too much for an automated range to be useful here, so we do not show one. A home like this is best priced by someone who has seen it.
Want a property-specific value review? A licensed Momentum Realty agent can prepare a free comparative market analysis using the home, the lot, its condition, and the live market.
Estimate for general information only; never an appraisal, valuation, or offer. Updated November 17, 2026.
How it stacks up
Comparable recent sales
4 closed sales within about 10 miles in Orange County in the last 18 months — same property type, living area within 30% of this home. Sold prices are MLS closed-sale records, deemed reliable but not guaranteed.
Sold Dec 2025
$1,700,000
1921 CENTRAL FLORIDA PARKWAY, ORLANDO
- / - bd/ba · 9,375 sq ft · $181/sq ft
Courtesy of WRA BUSINESS & REAL ESTATE · View details →
Sold Oct 2026
$3,799,000
4601 NEW BROAD STREET, ORLANDO
6 / 6.5 bd/ba · 6,220 sq ft · $611/sq ft
Courtesy of BALDWIN PARK REALTY LLC · View details →
Sold Aug 2025
$2,125,000
4474 ENDERS STREET, ORLANDO
7 / 5.5 bd/ba · 5,558 sq ft · $382/sq ft
Courtesy of COLDWELL BANKER REALTY · View details →
Sold Nov 2025
$1,992,500
4533 BURKE STREET, ORLANDO
6 / 7.5 bd/ba · 5,537 sq ft · $360/sq ft
Courtesy of PREMIER SOTHEBY'S INTL. REALTY · View details →
Median of these 4 sales: $2,058,750 ($371/sq ft). Directional only — a small or wide-radius sample. Shown for general reference only — not an appraisal or a statement of this home’s value.
Property facts & sources
Every fact, sourced
Listing data, public records, our calculations, and what to verify — each fact shown once. Estimates and calculations shown are for general information only, are not appraisals or advice, and should be independently verified.
Listing facts MLS
List price$7,999,000
Bed / bath7 / 7.5
Living area7,812 sq ft
Year built1997
Property typeSingle Family Residence
GarageYes
PoolYes
MLS #O6447990
Listing statuslisted Oct 12, 2026
Public records & third-party data
FEMA flood zoneZone X
Ground elevation~93 ft
CountyOrange
Area listings2 active · 2 under contract
Estimated first-year tax~$132,550/yr
CDD assessmentNone on record
HOANone reported
Calculated estimates
Price per sq ft$1024
Estimated monthly payment$57,817
Insurance (illustrative)$32k–$65k/yr
Comparable-sales median$2,058,750
Buyer should verify Buyer verify
Exact HOA dues, fees, and restrictionsRoof age and conditionHVAC age and conditionA property-specific insurance quoteSurvey and lot boundariesPermit historyFlood-insurance requirementsSchool zoning (confirm with the district)Property taxes after sale (homestead reset)CDD / community assessmentsSquare footage and room dimensions
Financing
Estimated monthly payment
$57,817/mo
Principal & interest $43,048/mo74%
Taxes $11,046/mo19%
Insurance $3,724/mo6%
$57,817/mo at 20% down, 30-yr @ 7.11% · edit any field to update.
Estimate: asking price less the $50,000 homestead exemption × Orange County rate (16.67 mills, adopted 2025 millage). Not a bill.
⚠️
Property taxes in Florida are reassessed after a sale, so a buyer’s first full-year bill can be higher than the seller’s. Budget from this estimate, not the current bill, before you make an offer.
Current owner’s estimated bill $54,800/yr ($4,567/mo) — taxable value $3,286,559 × 16.67 mills
$77,750 more each year
(+142%)
Most of this comes from Florida’s Save Our Homes assessment cap resetting when the home sells — the current owner’s protected assessment does not transfer to a new buyer.
🛡️
Current ownerProtected by Save Our Homes
🔄
Home sellsResets the January after
🧾
Buyer paysBased on purchase price
$609,046
Save Our Homes benefit
The current owner’s protected taxable value sits this much below market — which is why today’s bill is lower than a new buyer’s.
$3,895,605
Market value
$3,337,281
Assessed
$3,286,559
Taxable
Certified 2025 tax roll values for this parcel (Florida DOR). The roll gives values, not the bill; the current owner’s bill above is estimated from the taxable value.
Sources: Florida DOR certified tax roll (2025), Stellar MLS; millage: Orange County Property Appraiser 2025 final millage rates; OCPS 2025-26 adopted budget. County public record, not MLS data — matched to this home by parcel ID. Estimates are not a tax bill; the county property appraiser and tax collector set the actual amount.
What it really costs to own 7500 Daetwyler Drive
The parts of the monthly number a mortgage calculator leaves out, from this listing's MLS record, the county tax roll, Citizens and FEMA. Property facts only.
Property tax
The current owner's bill is about $54,800/yr (certified county roll, taxable value × millage). Buy at the asking price of $7,999,000 and the first-year bill resets to about $132,550/yr (the parcel is matched to the certified roll; asking price less the $50,000 homestead exemption × 16.67 mills); Save Our Homes caps later increases at 3%/yr.
HOA dues
The listing states there is no HOA.
Home and flood insurance
The average Citizens Property Insurance premium in Orange County is $1,409/yr (4,204 policies, Citizens detail by county, April 2026); private-market quotes differ by roof age, wind mitigation and distance to the coast. The page's modeled range for this home is $31,500–$65,000/yr; neither is a quote. Flood: this address maps to FEMA zone X, outside the high-risk zone; flood insurance is optional but most lenders and insurers recommend it. Statewide, a zone X flood policy runs about $500–$700/yr (FEMA Risk Rating 2.0 averages, not a quote).
Roof and age
Built in 1997. An original roof would be about 29 years old; under Florida's 2022 reform (SB 2-D) carriers may require an inspection past 15 years, so budget for a roof report and ask for the roof permit date.
Estimated carrying cost at the asking price, before the mortgage: about $11,163/month (tax $11,046, insurance $117). An estimate from the sources above, not a quote; the monthly-cost calculator on this page adds the loan.
Estimated ownership costs
Estimated costs & disclosures
Estimated ownership costs for general information. Confirm each with the county, your lender, and an insurer. See data & estimate notes.
CDD assessment
Not reported
The MLS listing does not report a CDD amount. Many Florida communities have one; it shows on the county tax bill — confirm with the tax collector or the listing agent.
Insurance (illustrative range)
$32k–$65k/yr
An illustrative modeled range, not based on carrier underwriting and not a quote. Florida premiums vary significantly by roof age, wind-mitigation features, claims history, and carrier — a real quote can land well outside this range. Flood insurance not federally mandated (Zone X). Get a quote from a licensed insurer before relying on any figure.
HOA
None reported
The listing reports no HOA. Confirm with the county record that no mandatory association applies.
Environmental data
Flood zone & elevation
Sourced environmental data for the parcel. Confirm with FEMA and your insurer.
FEMA flood zone
Zone X
From the FEMA National Flood Hazard Layer. In this zone lender-required flood insurance is generally not mandated; confirm for the parcel.
Ground elevation
~93 ft
Approximate parcel elevation from USGS; confirm exact elevation with a survey.
Windstorm / insurance
Obtain a quote
Premiums and coverage vary by home (roof age, wind mitigation, claims history); obtain a quote from a licensed insurer.
County hazard risk ratings (FEMA National Risk Index, county level)
Hazard risk
Natural hazard risk
FEMA National Risk Index for Orange County, FL: overall Relatively High. Ratings compare this county with every county in the United States for expected annual loss from each hazard.
HurricaneRelatively High
Inland floodingRelatively High
Heat waveRelatively Moderate
WildfireRelatively Moderate
TornadoVery High
LightningVery High
Strong windVery High
DroughtRelatively Low
HailRelatively High
Cold waveVery High
Source: FEMA National Risk Index (county level, hazard risk ratings only). Ratings describe the county, not this parcel; the flood zone shown above is parcel-specific. Verify insurance requirements with your lender and agent.
Internet & broadband — how to check availability for this address
Connectivity
Internet & broadband
Fiber
Check availability
Address-level fiber service is not confirmed for this home. Check the FCC National Broadband Map (broadbandmap.fcc.gov) or the provider for this address.
Cable
Check availability
Cable broadband is common in Florida and Georgia towns but not confirmed for this address; verify with the provider.
Fixed wireless / satellite
Check availability
5G home internet and satellite service depend on the exact location; check coverage for this address.
Momentum Research · Silver Beach Sub
Pricing & the Silver Beach Sub market
How this home is priced against recent nearby sales, and where Silver Beach Sub has been over 25 years. Momentum Research analysis of Stellar MLS records; closed sales, deemed reliable but not guaranteed. Estimates only; see data notes.
This home’s $/sq ft vs. nearby sales
List $/sq ft against recent nearby closed sales; the community median is marked.
Property timeline
This home’s history
1997BuiltPer public record
Oct 8, 2026First seen on our siteObserved at $7,999,000
NowActiveCurrently for sale
Build year is from public record. The MLS list date is approximate (today minus the cumulative days on market the MLS reports, which can span relistings). Other milestones reflect movewithmomentum.com’s own observations since we began tracking this listing and are not the MLS listing history; dates and prices are deemed reliable but not guaranteed.
Transparency
Price & listing history
Listed for $7,999,000GOLFPARK PROPERTIES · listed Oct 12, 2026
Public records
Building permits
Permit history not yet linkedConfirm permit history with the county building department.
Momentum Scores
Momentum Property Score
44/100
Strongest on: Flood safety (95), Insurance cost (67)
0 limited50100 exceptional
44/100 is below average across the objective indicators below. It reflects only those measures — not the home’s quality, condition, or desirability.
A 0-100 score built from objective property and market data: flood risk, insurance, pricing, supply, affordability, and recent sales. Higher means more measures line up in a buyer’s favor. It reflects only the factors below.
Price vs area0
This home $1024/sq ft vs the community 12-month median $371/sq ft.
Affordability0
List price $7,999,000 vs the community median $2,058,750. Not a measure of personal affordability.
Flood safety95
FEMA Zone X, ~93 ft elevation. Verify the parcel with FEMA.
Insurance cost67
From FEMA Zone X and a 1997 build. Obtain a property-specific quote.
Market liquidity60
Community inventory, ~3.4 months of supply (12-month record).
Coverage: 5 of 8 indicators had valid data for this home; indicators without data are left out, not scored as zero. Momentum Scores are objective, rules-based indicators computed from listing facts, public records, and recent comparable sales. They do not measure property condition, quality, or investment suitability, and they are not appraisals, valuations, investment advice, or judgments about a neighborhood or who should live there. Verify independently.
Momentum Research
The Momentum read
🟠 Seller-leaning conditions around this listing. 3.4 months of supply in the surrounding market and 36 days on market for this home, against a 77-day area median.Days on market:this home 36Area median: 77 daysWhy it matters: above-median time on market, together with the level of supply, is a clear sign of how much leverage sits with buyers.Momentum Research interpretation of the MLS facts in the snapshot above. Based on Stellar MLS data distributed by MLS GRID for the period 2024 through 2024. As of November 13, 2026.
🟡 Asking $1024 per square foot, about 176% above the community’s $371 median. Silver Beach Sub’s 12-month median sold price per square foot is $371. MLS facts: Stellar MLS closed sales. A per-square-foot gap is context, not an appraisal; condition, lot, and view set the final number here.
61% of homes in Silver Beach Sub are owner-occupied. An estimated 39% are non-owner-occupied, including 10% held in a company or trust and 100% out-of-state owners.Why it matters: a high owner-occupied share typically means fewer rentals nearby and steadier resale demand.Source: Florida Department of Revenue 2025 assessment roll (public records), 132 homes matched. Community-level context.
What’s unique here: one of only 2 active listings in Silver Beach Sub, no CDD assessment.
Checked against the MLS November 17, 2026 · MLS facts carry their source; interpretation lines are Momentum Research · Data sources & freshness
Seen enough photos?
Want to see 7500 DAETWYLER DRIVE?
Tell us when works for you and a local agent will reach out to arrange a showing and answer your questions about this home.
Listed by GOLFPARK PROPERTIES · MLS # O6447990
Request a showing
Keep looking
Similar homes for sale near SILVER BEACH SUB
Active listings nearby at a comparable size and price. Listings held by brokerages other than Momentum Realty are marked with the listing broker. Deemed reliable but not guaranteed.
Recent local developments near this home, compiled from news and public sources. Provided for general information; verify details with the original source.
Oct 2026 · Infrastructure
Turnpike widening in Osceola County runs ahead of schedule at Fortune Road Bridge
Steel beams for the new westbound Fortune Road Bridge are in place a month early as Florida's Turnpike is widened from two to four lanes each way between Partin Settlement Road and Osceola Parkway. Westbound bridge traffic is expected at the start of 2027, and the broader project targets 2031. The bridge adds bike lanes and sidewalks.
Why it matters: Doubling Turnpike capacity through this stretch should ease regional commutes between Kissimmee and the Orlando area once complete. The site is about 6 miles southwest of Silver Beach Sub.
Experience Kissimmee launches Film Kissimmee commission to recruit productions
The new film commission markets Osceola County to production companies through an online database of more than 100 filming locations and has hired a location manager. Leaders say productions could become a new economic driver, citing spending on hotels, vehicles, food and crew services.
Why it matters: Film work could add temporary jobs and visitor spending for hospitality and service businesses across Osceola County. The site is about 7 miles southwest of Silver Beach Sub.
Orange County commissioners approve Tuscana land use plan in Shingle Creek Basin on 4-3 vote
Commissioners voted 4-3 to approve the Tuscana land use application from Shingle Creek Co-Owners LLC and Geyer Development, reversing a unanimous rejection in May 2025. The plan includes more than 1,000 hotel rooms, about 4,000 apartments and commercial buildings, with conditions for a raised road, flood mitigation and wetland protection. The developer projects thousands of jobs at full build-out.
Why it matters: The approval could add substantial rental housing, hotel capacity and commercial space in the Shingle Creek area, while flood-mitigation conditions will shape how and when it is built. The site is about 9 miles west of Silver Beach Sub.
CFX holds public meetings on 14-mile toll road through part of Split Oak Forest
The Central Florida Expressway Authority held public meetings on Sept. 16 and 17 for a 14-mile road from State Road 417 near Boggy Creek Road in Orange County to Nova Road in Osceola County. CFX says portions could begin construction next year and that the road would ease traffic on Narcoossee Road. The agency faces a legal challenge from Orange County and is pursuing an eminent domain case.
Why it matters: If built, the road would add a new east-west route between Lake Nona and St. Cloud, changing commute options and access to east Orange and Osceola land. The site is about 8 miles east of Silver Beach Sub.
See schools, amenities, builders, HOA/CDD detail, and every active & sold home in the community — the single biggest advantage of buying here over a portal.
Schools currently assigned to this address in Orange County, provided as neutral factual data. Assignments can change — confirm current zoning with the school district. This is not a statement about the home's suitability for any person or family.
GRADEB
Shenandoah ElemAssigned elementary school · Orange County School District · Grade B (Florida DOE 2025-26)
GRADEC
Conway MiddleAssigned middle school · Orange County School District · Grade C (Florida DOE 2025-26)
GRADEC
Oak Ridge HighAssigned high school · Orange County School District · Grade C (Florida DOE 2025-26)
Assigned schools per the MLS listing — assignments can change; confirm current zoning with the district. Browse school-zone pages →
Nearby & guides
City, county & community guides
Where this home sits, with links to the matching guides. General reference only.
Items worth confirming for 7500 Daetwyler Drive, chosen from what the record shows. This is general guidance, not advice about this specific property.
Built in 1997 (29 years): ask for the roof and HVAC replacement dates — insurers commonly ask for roof age on homes this old, and it changes the premium.
The listing reports no HOA: confirm with the county record that no deed restrictions or mandatory association apply to this parcel.
FEMA flood zone X: flood insurance is not usually required, but get a quote anyway — FEMA reports roughly one in four flood claims come from outside high-risk zones.
Get a homeowners insurance quote for this specific address in Orange County; a wind-mitigation inspection and, on older homes, a four-point inspection can change the premium.
Private pool: confirm the barrier or alarm meets the state residential pool safety code and ask for pump, heater, and resurfacing records.
Waterfront: confirm seawall or dock condition and permits, and ask who owns and maintains the shoreline.
Listed living area is 7,812 sq ft: verify it against the property appraiser's record and measure before relying on it.
Order a survey to confirm lot boundaries and easements.
Review permit history with the county.
Property taxes: the estimate on this page (about $132,550/yr) assumes reassessment at the list price less the homestead exemption. Estimated buyer taxes are about $77,750 more per year than the current owner’s estimated bill (+142%). Exemptions and portability change the actual bill — confirm with the county property appraiser.
School zoning shown here comes from district data and changes; confirm the assigned schools directly with the district before relying on them.
Provenance
Data sources & freshness
Listing record
Stellar MLS, checked against the MLS hourly (last: November 17, 2026)
Comparable sales
Stellar MLS closed sales within about 10 miles in Orange County, last 18 months, as of November 13, 2026
Flood zone & elevation
FEMA flood maps + USGS elevation (Zone X shown above)
Taxes & monthly cost
Certified county tax roll (parcel-matched) × county millage; an estimate, not a bill
Insurance figure
Modeled estimate; obtain a real quote before offering
Schools
2025-26 district assignments; verify with the district
Momentum Research lines are our own analysis of Stellar MLS records; MLS data is deemed reliable but not guaranteed. Estimates are informational, not appraisals or advice. Methodology: how Momentum scores are computed.
Answered before you ask
Frequently asked questions
How big is 7500 Daetwyler Drive and when was it built?
Per the listing record, 7500 Daetwyler Drive was built in 1997 and has 7,812 sq ft of living area, 7 bedrooms and 7.5 bathrooms. Living area and lot size come from the MLS record and should be verified against the county property appraiser.
What community is 7500 Daetwyler Drive in?
7500 Daetwyler Drive is in Silver Beach Sub in Belle Isle, Orange County. The comparable-sales section on this page shows recent closed sales nearby from the same MLS data.
Does 7500 Daetwyler Drive have an HOA?
The listing reports no HOA. Confirm with the county record that no deed restrictions or mandatory association apply to the parcel.
Why might property taxes on 7500 Daetwyler Drive differ from the current owner's?
The estimate on this page (about $132,550 per year) assumes reassessment at the list price less the homestead exemption. Estimated buyer taxes are about $77,750 more per year than the current owner’s estimated bill (+142%). Florida reassesses a home after it sells; for a homesteaded seller the Save Our Homes cap on their assessment does not transfer, and a buyer's own exemptions and portability are applied separately, so the two bills usually differ. Any tax figure shown here is an estimate, not the actual bill — confirm with the county property appraiser and tax collector.
Is 7500 Daetwyler Drive in a flood zone?
The FEMA flood map places this parcel in Zone X, outside the special flood hazard area, so flood insurance is not usually required by a lender. It is still available and worth quoting; confirm the parcel's status with FEMA and your insurer.
Can I rely on the figures on this page?
No. Estimated taxes, insurance, payments, and any market or comparable-sales summary are opinions and estimates for general information only and should not be relied upon. Verify all information independently before making any decision.
Ready when you are
See 7500 DAETWYLER DRIVE in person
Private tours available 7 days a week, in person or by live video walkthrough. Request a tour or send a question and a licensed Momentum Realty agent will follow up.
Equal Housing Opportunity. Content on this page is compiled from public records, MLS data, and automated sources and may contain errors or be out of date. It is general information only, not a representation about any specific property, community, builder, or association. Verify information independently before relying on it. Momentum Realty supports the Fair Housing Act and does not discriminate on the basis of race, color, religion, sex, handicap, familial status, national origin, sexual orientation, or gender identity. Information about schools, distances, and amenities is provided as neutral factual data to help you research the property and is not a statement about who should or should not live here or the suitability of the home or neighborhood for any person or group. School data may change — confirm current assignments with the school district.
Found an error? If you are the owner, listing agent, or a party to this property and believe any information is inaccurate, email jon@movewithmomentum.com and we will review and correct or remove it promptly.
MLS / IDX. The data relating to real estate for sale on this web site comes in part from the Internet Data Exchange (IDX) program of the Stellar MLS Internet Data Exchange, as distributed by MLS GRID. Real estate listings held by brokerage firms other than Momentum Realty are marked with the listing broker's name and include the name of the listing agent. Data provided is deemed reliable but is not guaranteed by the MLS to be accurate. The information being provided is for consumers' personal, non-commercial use and may not be used for any purpose other than to identify prospective properties consumers may be interested in purchasing. Source: Stellar MLS, as distributed by MLS GRID. Listings courtesy of Stellar MLS as distributed by MLS GRID. All rights reserved.
Opinion & estimate — do not rely on this page. Any figure on this page that is not a verbatim fact from the listing or a public record — including estimated property taxes, insurance, CDD/HOA amounts, mortgage payments, comparable-sales summaries, and market statistics — is an opinion and estimate provided for general informational purposes only. These figures may be inaccurate or out of date, are not appraisals, valuations, or financial, legal, tax, or investment advice, and should not be relied upon. Do not make any purchase, offer, financing, or other decision based on this page. Independently verify everything — price, square footage, lot size, year built, taxes, CDD/HOA, flood status, school assignments, permits, and community rules — with the listing broker, the county, your lender, a licensed inspector, an insurer, and your own advisors before acting.
Estimate methodology. Tax estimates apply county millage to the list price (less the homestead exemption where the parcel is matched to the certified roll) and will differ from the actual assessed bill. Cost and market figures are derived from available data and simple calculations, not a professional appraisal. We make no representation that any estimate reflects fair market value.
Automated content. Some summaries, distances, and estimates on this page are generated automatically from public and proprietary data sources and may contain errors or omissions. We strive for accuracy but cannot guarantee the completeness or accuracy of any information. Verify anything important independently.
No warranty; measurements & photos. No guarantee, warranty, or representation of any kind is made regarding the completeness or accuracy of any information, descriptions, or measurements on this page — including square-footage measurements and property condition — all of which should be independently verified through appropriate means, including in-person inspection and public records. Photographs may be virtually staged or digitally enhanced and may not reflect actual property conditions. Momentum Realty and its agents expressly disclaim any liability in connection with the information provided.
Momentum Realty
Request a tour or info
Tell us how to reach you and a licensed Momentum Realty agent will follow up about 7500 DAETWYLER DRIVE.
1 / 1 photosListing courtesy of GOLFPARK PROPERTIES
Sold price and details are from public records and the MLS, deemed reliable but not guaranteed. Shown for comparison only — not an appraisal or a statement of this home's value.