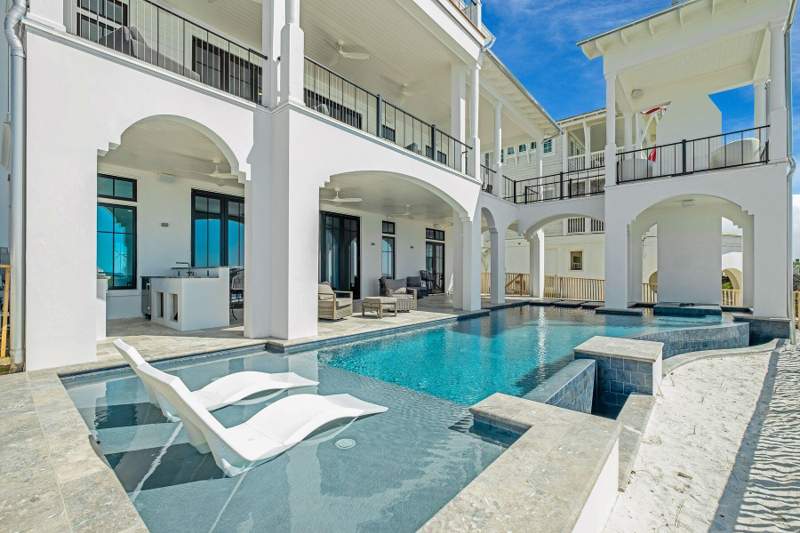
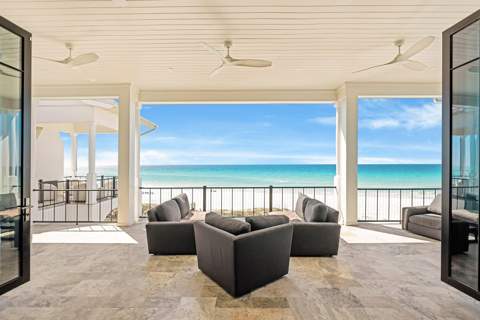
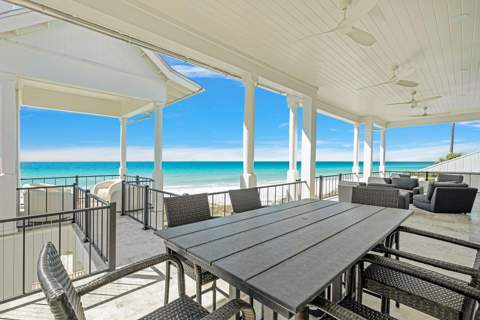
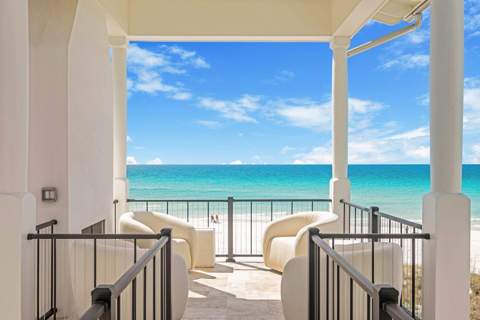
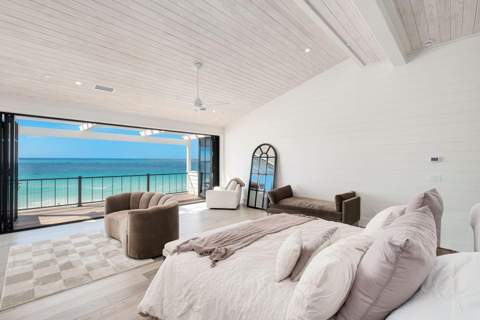
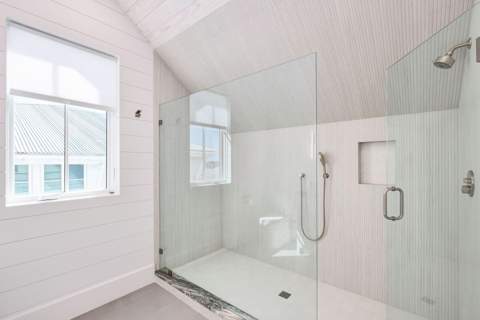
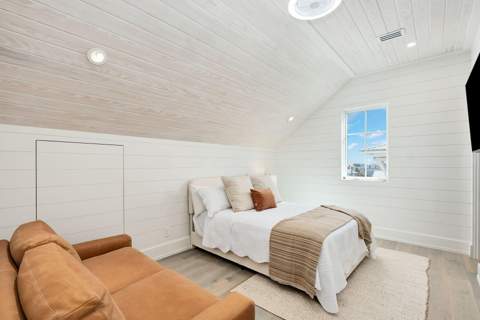
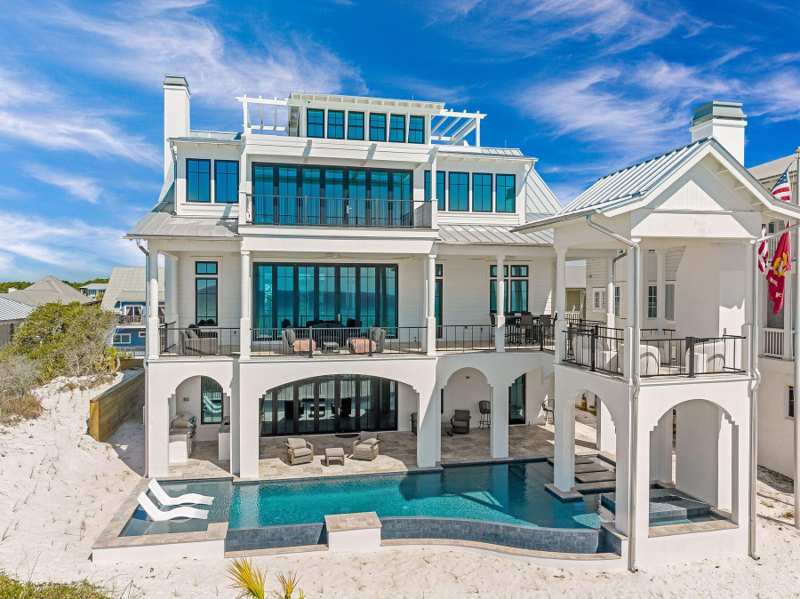
5 bedroom Detached Single Family at 61 Auburn Drive, GRAYTON BEACH, Santa Rosa Beach — photo 1Front elevation
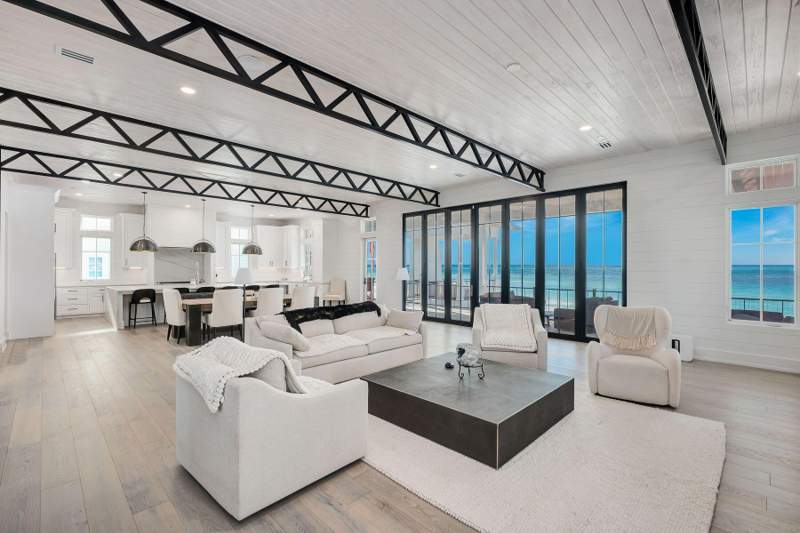
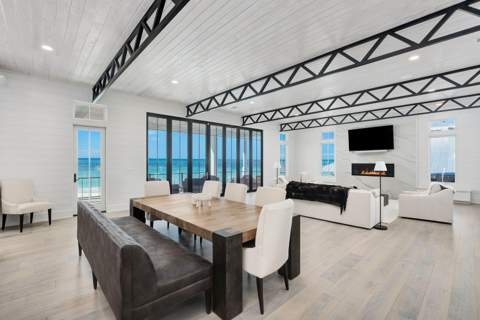
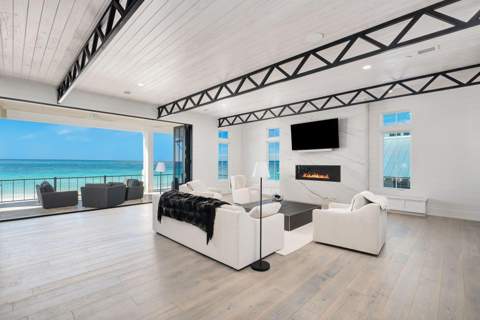
5 bedroom Detached Single Family at 61 Auburn Drive, GRAYTON BEACH, Santa Rosa Beach — photo 2Living space
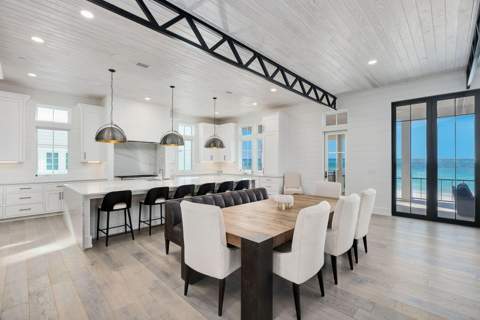
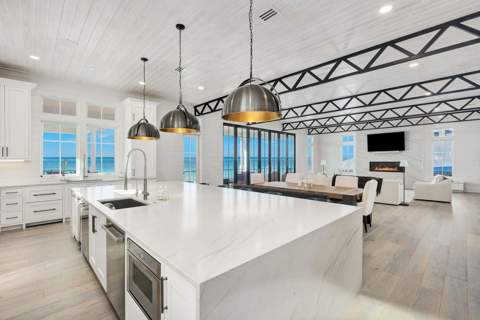
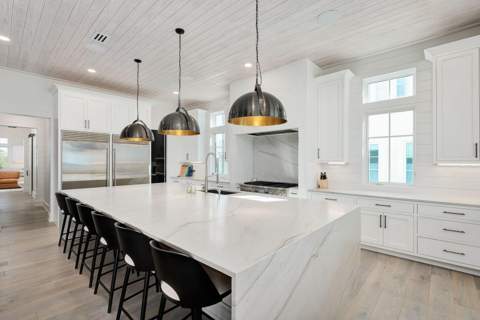
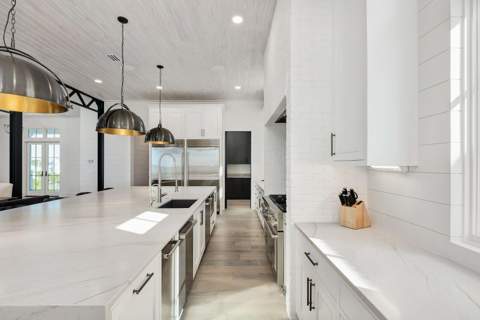
5 bedroom Detached Single Family at 61 Auburn Drive, GRAYTON BEACH, Santa Rosa Beach — photo 3Kitchen
5 bedroom Detached Single Family at 61 Auburn Drive, GRAYTON BEACH, Santa Rosa Beach — photo 4Owner's suite
5 bedroom Detached Single Family at 61 Auburn Drive, GRAYTON BEACH, Santa Rosa Beach — photo 5Exterior / yardView all 50 photos →
42 days on market Detached Single Family
$18,900,000
5-Bedroom Detached Single Family in GRAYTON BEACH

61 Auburn Drive, Santa Rosa Beach, FL 32459

Detached Single Family in GRAYTON BEACH, Santa Rosa Beach · No CDD · Built 2026
GRAYTON BEACH · Santa Rosa Beach, FL 32459 · Walton
Listing data updated September 11, 2026 · refreshed twice daily
5Bedrooms
6.5Bathrooms
2026Year Built
Waterfront2-car garageNo CDD5 bedrooms
Momentum Research: independent market analysis, flood data, insurance estimates, buyer leverage, and objective property scoring, alongside the MLS listing. Not just the listing sheet.
Buyer leverage
Balanced market
42 days on market
Zone VE
Flood risk
Confirm requirements with FEMA; ~14 ft elevation
$42k–$86k/yr
Est. insurance · illustrative
Not a carrier quote; premiums vary widely by property. Get a real quote.

Sources: Emerald Coast MLS (listings + 12-mo closed sales), FEMA, modeled insurance. Interpretation: Momentum Research. Data notes

Highlights

As of September 11, 2026, 61 Auburn Drive in Grayton Beach, Santa Rosa Beach is listed at $18,900,000. That is 530% above Grayton Beach's median closed sale of $3,000,000 over the last 12 months (89 recorded sales). It has been 42 days on market. Listing facts: built in 2026, waterfront. The parcel maps to FEMA flood zone VE, a special flood hazard area where lenders generally require flood insurance. Figures are from the MLS record and county data; deemed reliable but not guaranteed.

  • No CDD assessment on record
  • Built 2026
  • 2-car garage
  • 42 days on market
  • HOA ~$50/mo (estimate; confirm)
Momentum Research · WATERCOLOR

Pricing & the WATERCOLOR market

How this home is priced against recent nearby sales, and where WATERCOLOR has been over 25 years. Momentum Research analysis of emeraldcoast records; closed sales, deemed reliable but not guaranteed. Estimates only; see data notes.

Median sale price by year

12-month median closed price, 2012–2026.

$696k$2.2M$3.6M2012: $980k20122013: $1.3M2014: $1.2M20142015: $1.1M2016: $1.4M20162017: $1.6M2018: $1.4M20182019: $1.6M2020: $1.8M20202021: $2.1M2022: $3.0M20222023: $3.3M2024: $3.3M20242025: $3.4M2026: $3.0M2026

Market Heat by year (0–100)

Momentum Market Heat, 2013–2026. Now 45 (normal).

10561012013: 3220132014: 512015: 1920152016: 452017: 3220172018: 282019: 7220192020: 422021: 8120212022: 922023: 6020232024: 532025: 4920252026: 452026
Property timeline

This home’s history

  • 2026BuiltPer public record
  • Aug 4, 2026First trackedObserved at $18,900,000
  • NowActiveCurrently for sale

Build year is from public record. Listing milestones reflect movewithmomentum.com’s own observations since we began tracking this listing and are not the MLS listing history; dates and prices are deemed reliable but not guaranteed.

Financing

Estimated monthly payment

$119,215/mo
  • Principal & interest $97,666/mo 82%
  • Taxes $16,538/mo 14%
  • Insurance $4,961/mo 4%
  • HOA $50/mo 0%

$119,215/mo at 20% down, 30-yr @ 6.71% · edit any field to update.

Editable estimate — not a loan offer. Estimates only; see data & estimate notes.

Momentum Scores

Momentum Property Score

48/100
Strongest on: Buyer competition (100), Pricing power (70)
0 limited50100 exceptional

48/100 is below average across the objective indicators below. It reflects only those measures — not the home’s quality, condition, or desirability.

A 0-100 score built from objective property and market data: flood risk, insurance, pricing, supply, affordability, and recent sales. Higher means more measures line up in a buyer’s favor. It reflects only the factors below.

Affordability0
List price $18,900,000 vs the community median $3,000,000. Not a measure of personal affordability.
Flood safety25
FEMA Zone VE, ~14 ft elevation. Verify the parcel with FEMA.
Insurance cost30
From FEMA Zone VE and a 2026 build. Obtain a property-specific quote.
Market liquidity56
Community median 55 days on market (12-month record).
Buyer competition100
0% of recent closings here paid cash. A higher cash share means more competition from buyers who don't need financing (lower score).
Pricing power70
Recent sales closed at about 94.1% of original asking (~5.9% below). More room below asking generally favors buyers.
Market timing55
Momentum Market Heat is 45/100 (normal). Cooler readings generally favor buyers; hotter readings favor sellers.

Momentum Scores are objective, rules-based indicators computed from listing facts, public records, and recent nearby sales. They are not appraisals, valuations, investment advice, or judgments about a neighborhood or who should live there. Verify independently.

Momentum Research

The Momentum read

Recent WATERCOLOR sales closed near 94.1% of original asking. Cash paid for about 0% of recent closings here.Why it matters: the community’s own record shows how far opening prices typically move, and how often buyers compete without financing.Momentum Research analysis of Emerald Coast MLS records, community-level, 12 months ending July 25, 2026. Aggregates only; deemed reliable but not guaranteed.

What’s unique here: one of only 2599 active listings in WATERCOLOR, no CDD assessment.

Jump to: About this home · Every number, sourced · Monthly cost · Flood & risk · History · FAQ

Updated September 11, 2026 · MLS facts carry their source; interpretation lines are Momentum Research · Data sources & freshness

Listing description

About this home

Most homes along this stretch of Grayton Beach play it expected. Whitewashed shiplap, soft coastal palette, the familiar vocabulary of a beach house doing its best impression of the one next door. Sixty-one Auburn does something different.

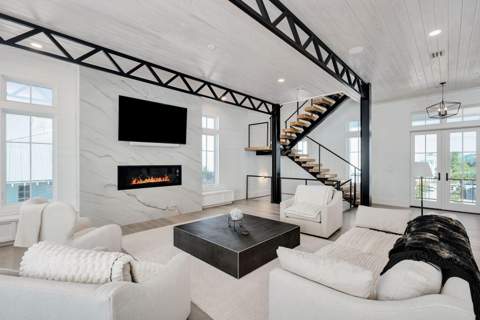
The design intention here was coastal industrial, and builder Chris Burch of Grand Bay Construction and architect Chris Stoyles of Archiscapes committed to it completely. Exposed steel beams run the full height of the home, solid and horizontal on the ground floor, shifting to a triangular pattern on the second for a detail that is structural and sculptural at once. Nearly every wall surface is mitered nickel-gap paneling, and ceiling is tongue-and-groove.

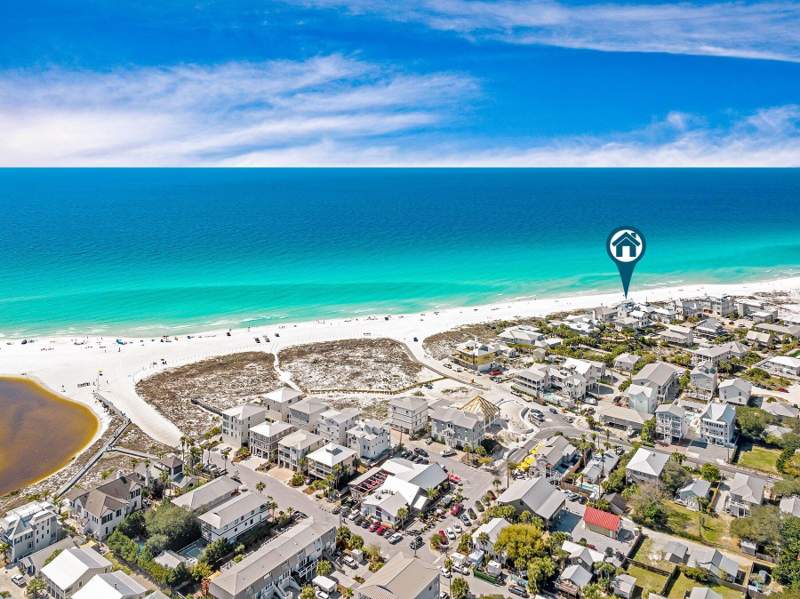
The lot itself is an asset before the front door opens. Auburn Drive carries some of Grayton's oldest and most beloved cottages, many raised on pilings with views earned over decades. This new construction, completed in 2026, occupies one of the street's highest natural positions and makes full use of it.

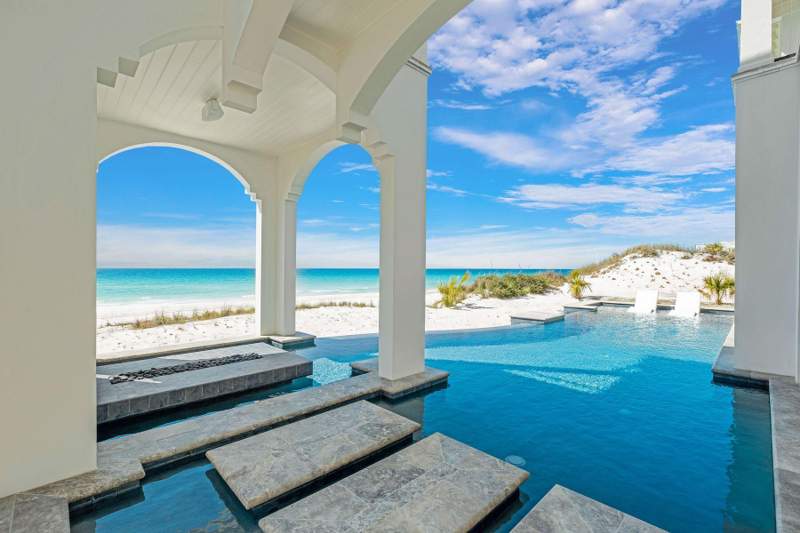
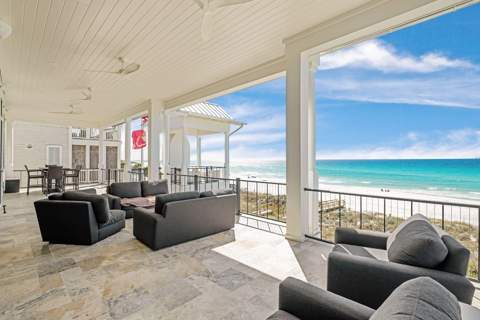
The Gulf is visible from the pool deck, the kitchen, the primary balcony, and the watchtower. The state park fills the view to the north. The site works in every direction.

The ground floor establishes the register. A marble fireplace anchors the main interior space while an oversized wet bar island in leathered quartzite handles the social load. Flanking Sub-Zero units, one a dedicated wine chiller and one a combination refrigerator with pebble ice and freezer, make the bar a serious operation.

Seven-panel nano doors retract to open the entire south wall onto a gulf-front pool with a floating fire pit and sunning shelves. The summer kitchen carries the leathered quartzite through and adds a 52-inch DCS grill with side burner. A first-floor bedroom suite with a multi-head shower, soaking tub, dual vanities and a Moen smart toilet functions as a fully self-contained guest level.

A flex room currently configured as a gym converts easily to office, bunk room or whatever else the moment calls for. The main living floor is where the coastal industrial intention reads most clearly. Triangular steel beams run the ceiling of a kitchen outfitted for real cooking: 48-inch Thermador dual-oven range, Bosch dishwashers, quartzite waterfall counters, a prep sink alongside the main, under-cabinet lighting, cabinetry with crown molding and uplighting, ceilings approaching 12 feet.

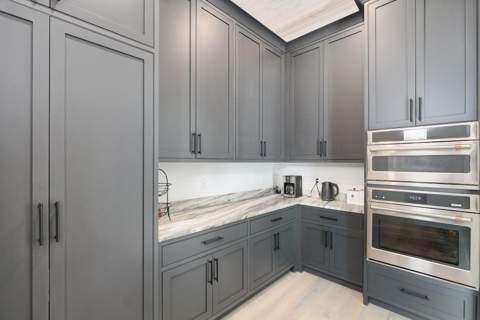
Custom graphite pendants with bronze interiors provide the lighting anchor. A steel and glass door leads to the butler's pantry with GE Cafe convection microwave and oven, enough counter space to run a second line, and storage that actually gets used. Seven-panel nano doors open the south wall to a covered balcony with an outdoor fireplace and multiple configurations for alfresco dining.

A north-facing balcony looks out over the state park. An elevator services all three primary floors. Above the garage, a fully self-contained one-bedroom, one-bath apartment with a full kitchen and Juliet balcony, handling extended family with equal ease.

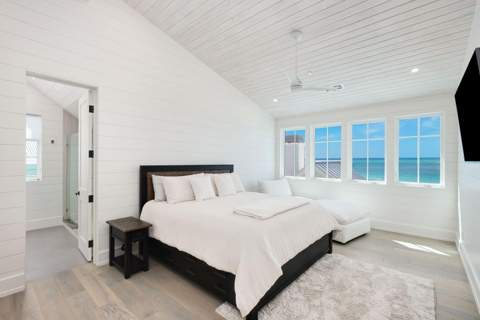
The third floor is quieter, more private, and built around the primary suite. An angular roofline pitches toward seven nano panels that open onto a private gulf balcony. A painted brick fireplace sits on the opposite wall.

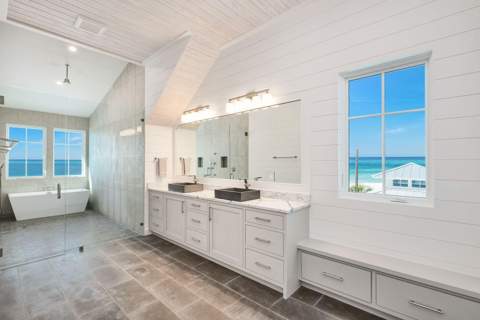
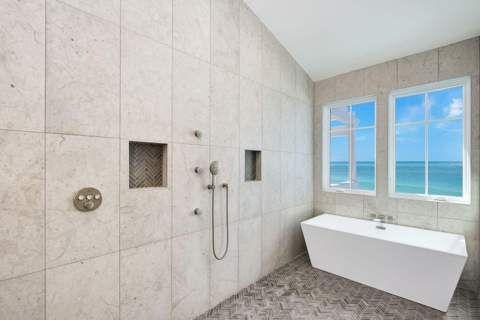
The bath is an exercise in material confidence: a stone countertop running cream into gray into oxidized orange, cement sink basins, a generously sized shower with rain head and multiple body sprayers, shell travertine tile on the walls, a freestanding tub enclosed within the glass shower surround, two casement windows framing the Gulf and a hidden linear drain that eliminates the need for a shower curb entirely. A pocket door leads to the primary closet with full built-ins, a dedicated shoe wall with cubbies, and HVAC service. Two additional guest suites occupy the third floor, both with direct gulf views and full en suites.

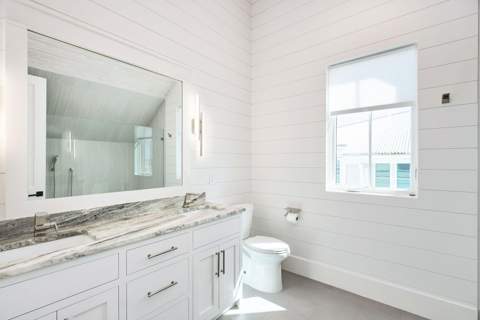
One features a teak-panel tile shower with rain head and body sprayers. The other offers a slate her…

Description provided by Scenic Sotheby's International Realty and reproduced from the MLS; not independently verified.

Property facts & sources

Every fact, sourced

Listing data, public records, our calculations, and what to verify — each fact shown once. Estimates and calculations shown are for general information only, are not appraisals or advice, and should be independently verified.
Listing facts MLS

List price$18,900,000
Bed / bath5 / 6.5
Year built2026
Property typeDetached Single Family
Garage2-car
MLS #1008919
Listing status42 days on market

Public records & third-party data

FEMA flood zoneZone VE
Ground elevation~14 ft
Windstorm exposureLow
CountyWalton
Area listings2599 active · 480 under contract
Estimated first-year tax~$198,450/yr
CDD assessmentNone on record
HOA (estimate)$50/mo

Calculated estimates

Estimated monthly payment$119,215
Insurance (illustrative)$42k–$86k/yr
Comparable-sales median$3,000,000

Buyer should verify Buyer verify

Exact HOA dues, fees, and restrictionsRoof age and conditionHVAC age and conditionA property-specific insurance quoteSurvey and lot boundariesPermit historyFlood-insurance requirementsSchool zoning (confirm with the district)Property taxes after sale (homestead reset)CDD / community assessmentsSquare footage and room dimensions
Listing courtesy of Scenic Sotheby's International Realty · Listing agent: Patrick E Geiger · will@scenicsir.comProvided via the Emerald Coast Association of REALTORS® Internet Data Exchange · Source: Emerald Coast Association of REALTORS® · © 2026 Emerald Coast Association of REALTORS®, Inc. · deemed reliable but not guaranteedIDX information is provided exclusively for consumers' personal, non-commercial use and may not be used for any purpose other than to identify prospective properties consumers may be interested in purchasing. Data is deemed reliable but is not guaranteed by the MLS to be accurate.
Keep looking

Similar homes for sale near GRAYTON BEACH

Active listings nearby at a comparable size and price. Listings held by brokerages other than Momentum Realty are marked with the listing broker. Deemed reliable but not guaranteed.

Transparency

Price & listing history

Listed for $18,900,000Momentum Realty · on market 42 days
Public records

Building permits

Permit history not yet linkedConfirm permit history with the county building department.
Estimated ownership costs

Estimated costs & disclosures

Estimated ownership costs for general information. Confirm each with the county, your lender, and an insurer. See data & estimate notes.

Property tax (first-year est.)
~$198,450/yr

A rough first-year estimate only, applying a typical Walton rate to the list price before any exemptions. Florida bills vary substantially after reassessment, homestead and other exemptions, and local taxing districts — this is not your expected bill. Confirm with the county property appraiser.

CDD assessment
None

No CDD assessment on record for this community.

Insurance (illustrative range)
$42k–$86k/yr

An illustrative modeled range, not based on carrier underwriting and not a quote. Florida premiums vary significantly by roof age, wind-mitigation features, claims history, and carrier — a real quote can land well outside this range. Flood zone VE — confirm flood coverage. Get a quote from a licensed insurer before relying on any figure.

HOA
$50/mo

Covers the master association & common areas. Confirm exact dues and what they include.

Environmental data

Flood zone & elevation

Sourced environmental data for the parcel. Confirm with FEMA and your insurer.

FEMA flood zone
Zone VE

From the FEMA flood map. Lender-required flood insurance may apply; confirm for the parcel.

Ground elevation
~14 ft

Approximate parcel elevation from USGS; confirm exact elevation with a survey.

Windstorm / insurance
Obtain a quote

This is a coastal Florida county. Premiums and coverage vary by home; obtain a quote from a licensed insurer.

Connectivity

Internet & broadband

Fiber
Check availability

AT&T Fiber covers much of NE Florida; confirm availability at the address.

Cable
Likely

Xfinity/Spectrum cable broadband is widely available.

5G Home
Backup

T-Mobile / Verizon fixed-wireless as a backup option.

Seen enough photos?

Want to see 61 Auburn Drive?

Tell us when works for you and a local agent will reach out to arrange a showing and answer your questions about this home.

Listed by Scenic Sotheby's International Realty · MLS # 1008919

Request a showing

or call (904) 351-6461
Market data · public records

Recent sales activity in GRAYTON BEACH

Recent comparable closed sales near this home, from public records. Summary figures are for general reference only and are not a valuation of this property. See the GRAYTON BEACH neighborhood guide for more.

Comparable sales found
0

Recent nearby closings in the data set.

Community median sale price
$3,000,000

Canonical 12-month median closed price. Reference only.

Community median $/sq ft
$0

Canonical 12-month median $/sq ft. Reference only.

Go deeper on GRAYTON BEACH

See schools, amenities, builders, HOA/CDD detail, and every active & sold home in the community — the single biggest advantage of buying here over a portal.

Assigned schools

Assigned schools

Schools currently assigned to this address in Walton County, provided as neutral factual data. Assignments can change — confirm current zoning with the school district. This is not a statement about the home's suitability for any person or family.

GRADEA
Dune LakesAssigned elementary school · Walton County School District · Grade A (Florida DOE 2025-26)
GRADEA
Emerald CoastAssigned middle school · Walton County School District · Grade A (Florida DOE 2025-26)
GRADEA
South WaltonAssigned high school · Walton County School District · Grade A (Florida DOE 2025-26)
How it stacks up

Comparable recent sales

Recent closed sales nearby, with photos, so you can compare. Sold prices are public record, deemed reliable but not guaranteed.

No closely comparable recent sales were found in this data set.

If you rent it out

Investment snapshot

Objective rental and cash-flow estimates for a buyer weighing this as an investment. Rough figures for general information only — not a guarantee of rent, an appraisal, or investment advice. Verify independently.

Estimated rent$86,625 – $126,000/moa rough gross-rent-yield range on list price (comp-based estimate coming).
Estimated cap rate4.7%Net operating income ÷ list price; excludes financing.
Est. monthly cash flow−$35,148 – +$289At 25% down, 30-yr; after a 10% vacancy/maintenance/management reserve.
Before you decide

Buyer research checklist

Items worth confirming for 61 Auburn Drive, chosen from what the record shows. This is general guidance, not advice about this specific property.

  • Built in 2026: confirm the roof and HVAC install dates and whether any builder or manufacturer warranty transfers.
  • Confirm whether a mandatory HOA applies to this parcel and what it charges.
  • FEMA flood zone VE: lenders generally require flood insurance here — get an elevation certificate and a flood quote before the inspection period ends.
  • Get a homeowners insurance quote for this specific address in Walton County; a wind-mitigation inspection and, on older homes, a four-point inspection can change the premium.
  • Waterfront: confirm seawall or dock condition and permits, and ask who owns and maintains the shoreline.
  • Confirm square footage and room dimensions independently.
  • Order a survey to confirm lot boundaries and easements.
  • Review permit history with the county.
  • Property taxes: the estimate on this page (about $198,450/yr) assumes reassessment at the list price; the seller's homestead cap does not transfer, so their current bill is not a guide.
  • School zoning shown here comes from district data and changes; confirm the assigned schools directly with the district before relying on them.
Nearby & commute

Approximate distances

Approximate drive times for general reference only.

Provenance

Data sources & freshness

Listing recordEmerald Coast MLS, refreshed twice daily (last: September 11, 2026)
Community market statsEmerald Coast MLS closed sales, as of July 25, 2026
Flood zone & elevationFEMA flood maps + USGS elevation (Zone VE shown above)
Taxes & monthly costEstimated from county rates; not a quote
Insurance figureModeled estimate; obtain a real quote before offering
Schools2025-26 district assignments; verify with the district

Momentum Research lines are our own analysis of Emerald Coast MLS records; MLS data is deemed reliable but not guaranteed. Estimates are informational, not appraisals or advice. Methodology: how Momentum scores are computed.

Answered before you ask

Frequently asked questions

How big is 61 Auburn Drive and when was it built?

Per the listing record, 61 Auburn Drive was built in 2026 and has 5 bedrooms and 6.5 bathrooms. Living area and lot size come from the MLS record and should be verified against the county property appraiser.

What community is 61 Auburn Drive in?

61 Auburn Drive is in Grayton Beach in Santa Rosa Beach, Walton County. The community section on this page shows recent closed sales, days on market, and active inventory for Grayton Beach from the same MLS data.

Why might property taxes on 61 Auburn Drive differ from the current owner's?

The estimate on this page (about $198,450 per year) assumes reassessment at the list price. Florida's Save Our Homes rule caps annual assessment increases for homesteaded owners, and the assessment resets after a sale, so a new owner's bill may differ from the seller's. Any tax figure shown here is an estimate, not the actual bill — confirm with the county property appraiser and tax collector.

Is 61 Auburn Drive in a flood zone?

The FEMA flood map places this parcel in Zone VE, a special flood hazard area where lenders generally require flood insurance on a mortgaged purchase. Confirm the parcel's status with FEMA and your insurer, and ask for an elevation certificate.

Can I rely on the figures on this page?

No. Estimated taxes, insurance, payments, and any market or comparable-sales summary are opinions and estimates for general information only and should not be relied upon. Verify all information independently before making any decision.

Ready when you are

See 61 Auburn Drive in person

Private tours available 7 days a week, in person or by live video walkthrough. Request a tour or send a question and a licensed Momentum Realty agent will follow up.

Call (904) 351-6461

Momentum Realty · licensed in FL & GA

Opinion & estimate — do not rely on this page. Any figure on this page that is not a verbatim fact from the listing or a public record — including estimated property taxes, insurance, CDD/HOA amounts, mortgage payments, comparable-sales summaries, and market statistics — is an opinion and estimate provided for general informational purposes only. These figures may be inaccurate or out of date, are not appraisals, valuations, or financial, legal, tax, or investment advice, and should not be relied upon. Do not make any purchase, offer, financing, or other decision based on this page. Independently verify everything — price, square footage, lot size, year built, taxes, CDD/HOA, flood status, school assignments, permits, and community rules — with the listing broker, the county, your lender, a licensed inspector, an insurer, and your own advisors before acting.

Estimate methodology. Tax estimates apply a typical county millage rate to the list price and will differ from the actual assessed bill. Cost and market figures are derived from available data and simple calculations, not a professional appraisal. We make no representation that any estimate reflects fair market value.

Equal Housing Opportunity. Content on this page is compiled from public records, MLS data, and automated sources and may contain errors or be out of date. It is general information only, not a representation about any specific property, community, builder, or association. Verify information independently before relying on it. Momentum Realty supports the Fair Housing Act and does not discriminate on the basis of race, color, religion, sex, handicap, familial status, national origin, sexual orientation, or gender identity. Information about schools, distances, and amenities is provided as neutral factual data to help you research the property and is not a statement about who should or should not live here or the suitability of the home or neighborhood for any person or group. School data may change — confirm current assignments with the school district.

Found an error? If you are the owner, listing agent, or a party to this property and believe any information is inaccurate, email and we will review and correct or remove it promptly.

Automated content. Some summaries, distances, and estimates on this page are generated automatically from public and proprietary data sources and may contain errors or omissions. We strive for accuracy but cannot guarantee the completeness or accuracy of any information. Verify anything important independently.

No warranty; measurements & photos. No guarantee, warranty, or representation of any kind is made regarding the completeness or accuracy of any information, descriptions, or measurements on this page — including square-footage measurements and property condition — all of which should be independently verified through appropriate means, including in-person inspection and public records. Photographs may be virtually staged or digitally enhanced and may not reflect actual property conditions. Momentum Realty and its agents expressly disclaim any liability in connection with the information provided.

MLS / IDX. The data relating to real estate for sale on this web site comes in part from the Internet Data Exchange (IDX) program of the Emerald Coast Association of REALTORS® Internet Data Exchange. Real estate listings held by brokerage firms other than Momentum Realty are marked with the listing broker's name and include the name of the listing agent. Data provided is deemed reliable but is not guaranteed by the MLS to be accurate. The information being provided is for consumers' personal, non-commercial use and may not be used for any purpose other than to identify prospective properties consumers may be interested in purchasing. Source: Emerald Coast Association of REALTORS®. © 2026 Emerald Coast Association of REALTORS®, Inc. All rights reserved.

Listing data is deemed reliable but is not guaranteed and is subject to change or withdrawal without notice. Square footage and lot size are approximate. Real estate brokerage services provided by Momentum Realty, licensed in Florida and Georgia. © 2026 Move With Momentum LLC.