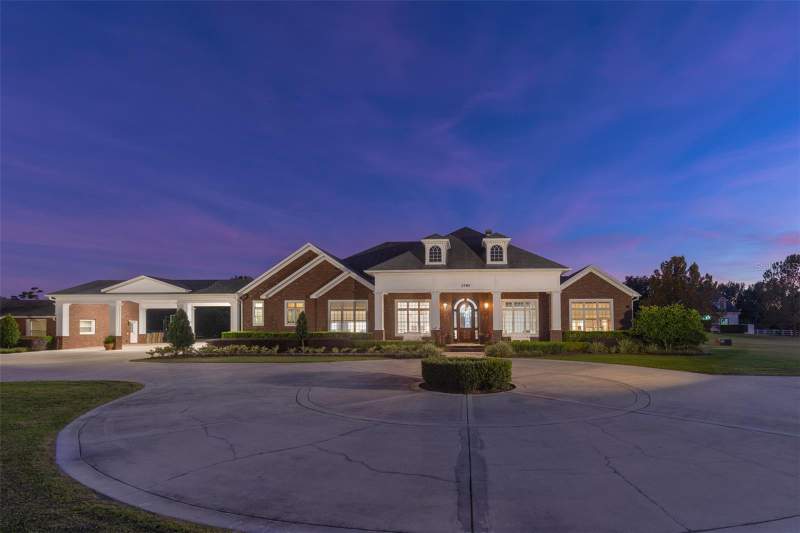
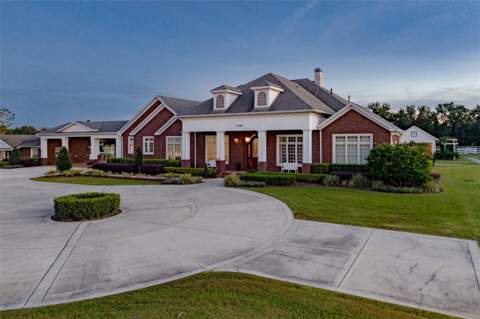
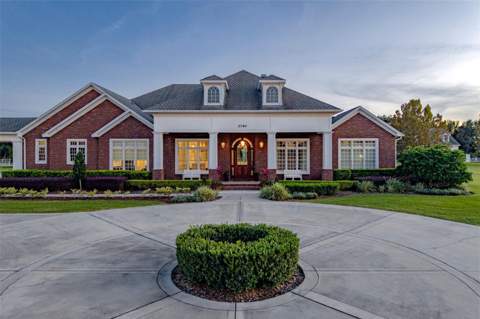
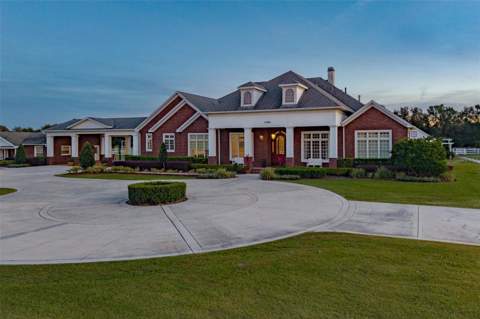
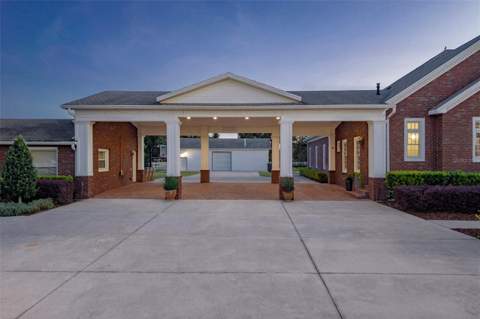
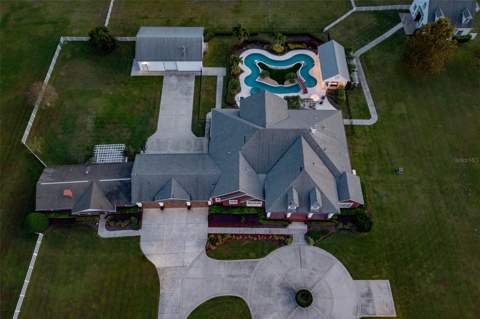
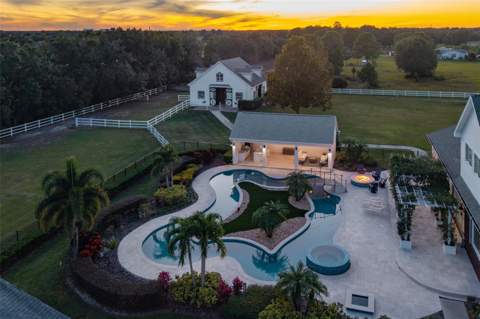
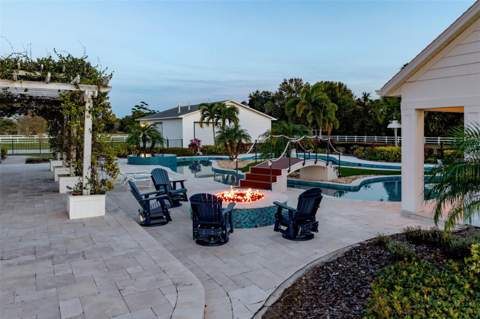
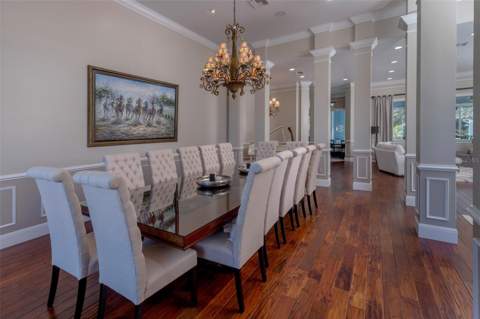
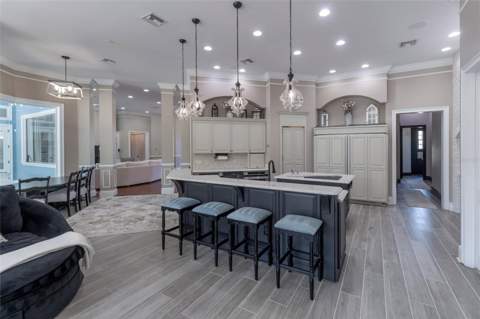
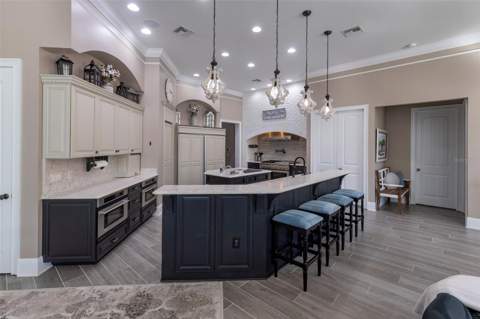
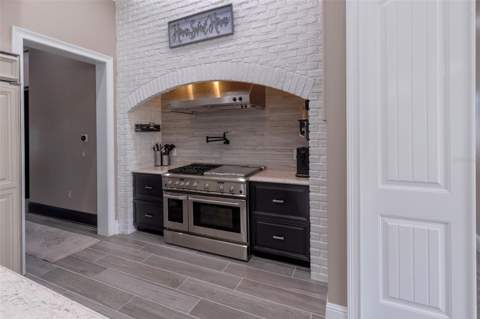
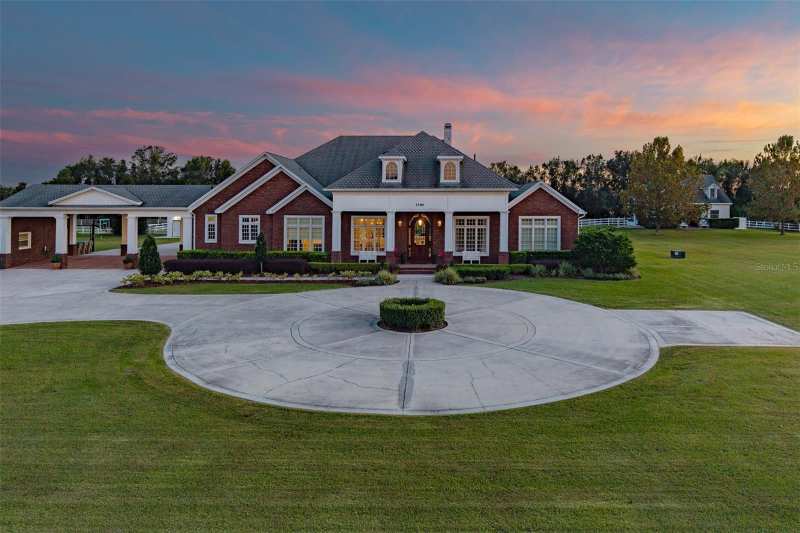
10 bedroom Single Family Residence at 2780 VICKIE COURT, FLORIDA FRUIT BELT SALES CO 1, KISSIMMEE — photo 1Front elevation
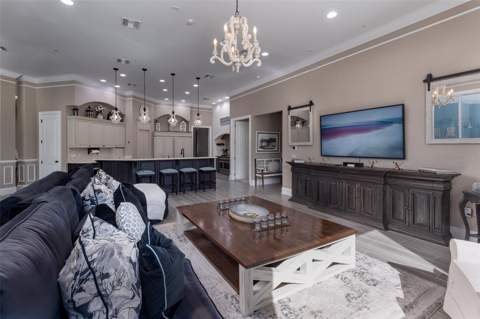
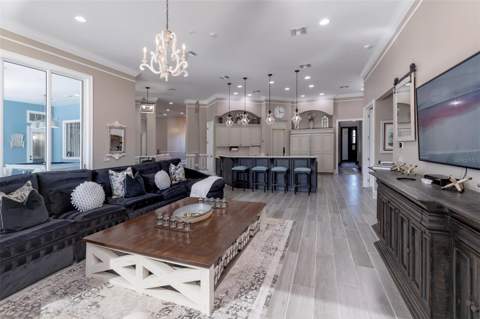
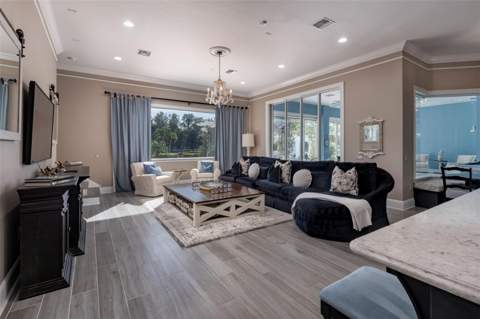
10 bedroom Single Family Residence at 2780 VICKIE COURT, FLORIDA FRUIT BELT SALES CO 1, KISSIMMEE — photo 2Living space
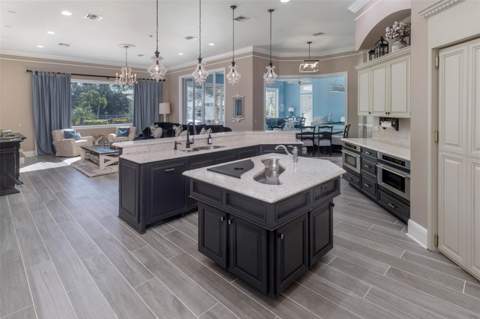
10 bedroom Single Family Residence at 2780 VICKIE COURT, FLORIDA FRUIT BELT SALES CO 1, KISSIMMEE — photo 3Kitchen
10 bedroom Single Family Residence at 2780 VICKIE COURT, FLORIDA FRUIT BELT SALES CO 1, KISSIMMEE — photo 4Owner's suite
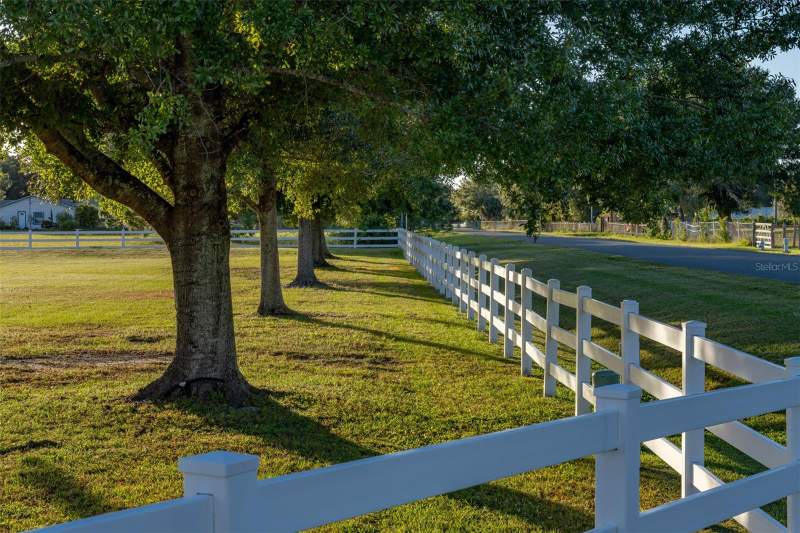
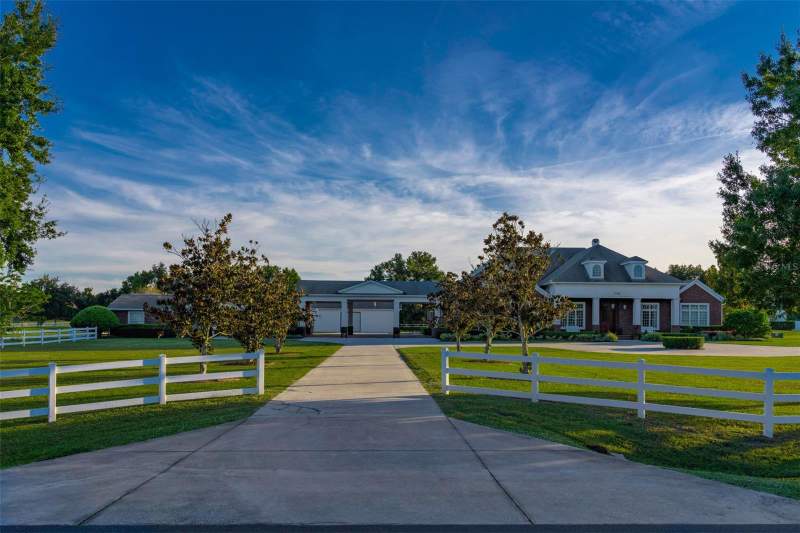
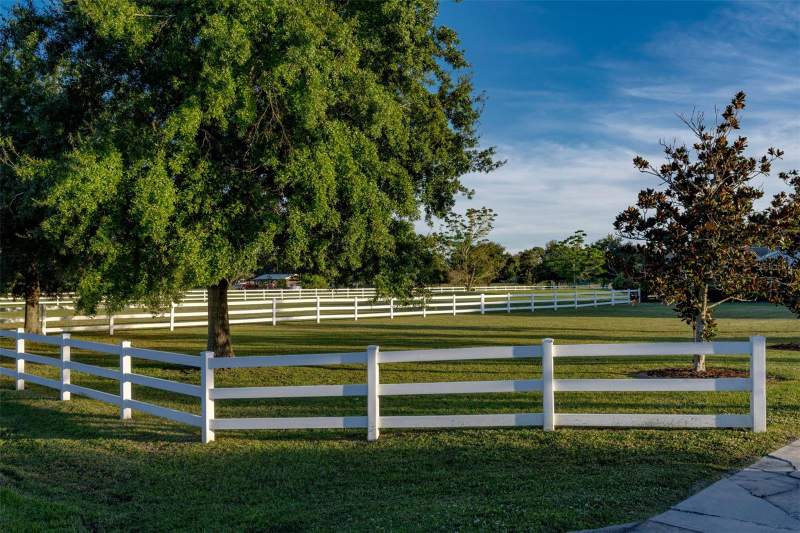
10 bedroom Single Family Residence at 2780 VICKIE COURT, FLORIDA FRUIT BELT SALES CO 1, KISSIMMEE — photo 5Exterior / yardView all 94 photos →
34 days on market Single Family Residence
$3,499,000

2780 VICKIE COURT, KISSIMMEE, FL 34744

Single Family Residence in FLORIDA FRUIT BELT SALES CO 1, KISSIMMEE · No CDD · FEMA Zone X
FLORIDA FRUIT BELT SALES CO 1 · KISSIMMEE, FL 34744 · Osceola
Listing data updated July 8, 2026 · refreshed twice daily
10Bedrooms
7.5Bathrooms
9,881Sq Ft
2008Year Built
$354Per Sq Ft
Private pool4-car garageNo CDDFEMA Zone X10 bedrooms
Highlights
  • No CDD assessment on record
  • FEMA Zone X — flood insurance generally not federally required
  • Built 2008 · 18 yrs
  • 9,881 sq ft of living area
  • 4-car garage
  • $354/sq ft — compared with the displayed median of $354 from recent nearby sales
  • 34 days on market
  • HOA ~$50/mo (estimate; confirm)

This listing is shown at $3,499,000, with 10 bedrooms and 7.5 bathrooms, and 9,881 square feet. The page displays an estimated monthly payment, FEMA flood-zone information, estimated ownership costs, a source-tagged Momentum Fact Check, and recent comparable-sale data where available. All estimates should be independently verified.

Momentum Snapshot

The whole picture, at a glance

Property

Bedrooms10
Bathrooms7.5
Living area9,881 sq ft
Year built2008
Property typeSingle Family Residence

Financial

Est. monthly payment$22,720
Est. taxes / yr~$36,740
Est. insurance / yr~$16,312
HOA$50/mo
CDDNone on record
Price / sq ft$354

Risk

Flood zoneZone X · minimal hazard (FEMA)
Ground elevation~20 ft
Wind exposureCoastal — obtain a quote
Insurance (est.)~$16,312/yr

Market

Days on market34
Neighborhood median DOM34
Active listings (area)1
Comparable-sales median$3,499,000

Estimates and calculations shown are for general information only, are not appraisals or advice, and should be independently verified.

Visual snapshot

The numbers, at a glance

Flood risk
Zone X
Minimal hazard, outside the SFHA per FEMA
Est. insurance
~$16,312/yr
Estimated homeowners premium; get a real quote.

Estimated monthly payment

$22,720/mo
  • Principal & interest $18,249/mo 80%
  • Taxes $3,062/mo 13%
  • Insurance $1,359/mo 6%
  • HOA $50/mo 0%

Estimates and calculations shown are for general information only, are not appraisals or advice, and should be independently verified.

Momentum Scores

Momentum Property Score

60/100
Strongest on: Flood safety (95), Insurance cost (74)

A rules-based composite of the objective indicators below — each computed from listing facts, public records, and recent nearby sales, not opinion.

How to read it: a higher score means more of these objective measures line up in a buyer’s favor — for example, priced competitively against recent nearby sales, lower carrying costs, or lower flood risk. A lower score means fewer do. It reflects only the indicators below — not the home’s quality, condition, or desirability, and nothing about who should live there.

Price vs area50
This home $354/sq ft vs area median $354/sq ft from recent nearby sales.
Affordability50
List price $3,499,000 vs area median $3,499,000. Not a measure of personal affordability.
Flood safety95
FEMA Zone X, ~20 ft elevation. Verify the parcel with FEMA.
Insurance cost74
From FEMA Zone X and a 2008 build. Obtain a property-specific quote.
Market liquidity73
Area median 34 days on market.
Renovation upside20
From a 2008 build and $354/sq ft vs area $354/sq ft. Not a condition assessment.

Momentum Scores are objective, rules-based indicators computed from listing facts, public records, and recent nearby sales. They are not appraisals, valuations, investment advice, or judgments about a neighborhood or who should live there. Verify independently.

Listing facts & disclosures
$3,499,000
List price
As listed in the MLS
10 / 7.5
Bed / bath
Per the listing
9,881
Living area
Sq ft (approx.)
$354
Price / sq ft
List ÷ living area

The home

Year built2008
Per public record.
Property typeSingle Family Residence
Per the listing.

Costs

HOA$50/mo
Disclosure — confirm exact dues and inclusions.
CDD assessmentNone on record
Estimate/disclosure — confirm the parcel's actual CDD with the county.
Est. first-year tax~$36,740/yr
Opinion/estimate at typical county millage — your assessed bill will differ. Do not rely on this.

Site & risk

FEMA flood zoneZone X · minimal hazard (FEMA)
From the FEMA flood map; verify the parcel.
Ground elevation~20 ft
Approximate parcel elevation (USGS).
WindstormLow
Coastal exposure varies; obtain an insurer quote.

Please note. Figures such as estimated taxes, insurance, CDD/HOA amounts, payments, and any market or comparable-sales summary are opinions and estimates for general information only, may be inaccurate, are not appraisals or advice, and should not be relied upon. Verify everything independently before making any decision.

Listing courtesy of PREMIER SOTHEBY'S INTL. REALTY · Listing agent: Alison Mosley · 407-644-3295Provided via the Stellar MLS Internet Data Exchange, as distributed by MLS GRID · Listings courtesy of Stellar MLS as distributed by MLS GRID · Listings courtesy of Stellar MLS as distributed by MLS GRID. · deemed reliable but not guaranteedIDX information is provided exclusively for consumers' personal, non-commercial use and may not be used for any purpose other than to identify prospective properties consumers may be interested in purchasing. Data is deemed reliable but is not guaranteed by the MLS to be accurate.
The Messtimate™

The Messtimate: $3,082,872 – $3,912,876

This is a deliberately dumb estimate — living area times a range of recent neighborhood $/sq ft, and nothing else. It is not an appraisal, not market value, and not a valuation of this home. Even a tight range from comparable sales can’t price a specific home — here’s why.

$3,082,872the mess$3,912,876

Actual list price: $3,499,000 — compare it against the range above. The Messtimate is a blind sqft estimate; the list price reflects this specific home.

A 27% spread on the same house — and that gap is exactly what an automated guess can't see:

  • Condition & updates — a renovated kitchen, new roof, or older interior finishes can swing value six figures. Sq ft can't see it.
  • The lot — a premium waterfront, conservation, or cul-de-sac lot vs. a road-facing one: same sq ft, very different price.
  • Outliers skew it — one flip or one distressed sale in the comps drags the whole $/sq ft up or down.
  • Layout & beds/baths — two homes at 2,000 sq ft with 3/2 vs. 4/3 don't sell for the same number.
  • Views & orientation — golf, water, or preserve views aren't in the square footage.
  • Upgrades & systems — solar, pool, impact windows, new HVAC: real money, invisible to a calculator.
  • Unpermitted or mismeasured sq ft — public records are often wrong, and unpermitted additions don't count.
  • Carrying costs — CDD bonds, HOA dues, and flood-zone insurance change what a buyer will actually pay.
  • Timing & concessions — the market moves monthly, and seller-paid rate buydowns hide the true price.
  • School zoning & micro-location — one street over can mean a different school, and a different price.

And here's what the live market is doing — which the number above ignores entirely:

  • This home: 34 days on market vs. a ~34-day neighborhood median
  • 1 active listing competing in FLORIDA FRUIT BELT SALES CO 1
  • 0% of for-sale inventory is currently under contract (under contract + pending, as a share of all for-sale inventory)

For reference, this home is listed at $3,499,000 ($354/sq ft) — a number set with analysis a Messtimate can't do.

Want a property-specific review from a licensed agent? A Momentum Realty agent will do a real, free comparative market analysis — walking the home, the lot, the condition, and the live market. That's the difference between a Messtimate and a valuation.

Selling your own home? Try the Messtimate on your address →

Methodology: 9,881 sq ft × $312–$396/sq ft from recent nearby closed sales (public records). Estimate for general information only; not an appraisal, valuation, or offer. Updated July 8, 2026.

Property timeline

This home’s history

  • 2008BuiltPer public record
  • Jul 2, 2026First trackedObserved at $3,499,000
  • NowActiveCurrently for sale

Build year is from public record. Listing milestones reflect movewithmomentum.com’s own observations since we began tracking this listing and are not the MLS listing history; dates and prices are deemed reliable but not guaranteed.

If you rent it out

Investment snapshot

Objective rental and cash-flow estimates for a buyer weighing this as an investment. Rough figures for general information only — not a guarantee of rent, an appraisal, or investment advice. Verify independently.

Estimated rent$16,037 – $23,327/moa rough gross-rent-yield range on list price (comp-based estimate coming).
Estimated cap rate4.5%Net operating income ÷ list price; excludes financing.
Est. monthly cash flow−$7,146 – −$585At 25% down, 30-yr; after a 10% vacancy/maintenance/management reserve.
Momentum Fact Check

Every number, sourced

We separate what is listing data, what comes from public records, what we calculate or estimate, and what a buyer should verify. Estimates and calculations shown are for general information only, are not appraisals or advice, and should be independently verified.

Listing facts MLS

List price$3,499,000
Bed / bath10 / 7.5
Living area9,881 sq ft
Year built2008
Property typeSingle Family Residence
MLS #O6376322
Listing status34 days on market
Days on market34

Public records & third-party data

FEMA flood zoneZone X
Ground elevation~20 ft
CountyOsceola
Estimated first-year tax~$36,740/yr
CDD assessmentNone on record
HOA (estimate)$50/mo

Calculated estimates

Price per sq ft$354
Estimated monthly payment$22,720
Estimated insurance~$16,312/yr
Messtimate rangeNot available on this page
Comparable-sales median$3,499,000

Buyer should verify Buyer verify

Exact HOA dues, fees, and restrictionsRoof age and conditionHVAC age and conditionA property-specific insurance quoteSurvey and lot boundariesPermit historyFlood-insurance requirementsSchool zoning (confirm with the district)Property taxes after sale (homestead reset)CDD / community assessmentsSquare footage and room dimensions
No surprises at closing

Estimate a monthly payment

A tool to estimate a monthly payment. All values are editable estimates, not a loan offer or a statement about this property. Property tax, insurance, CDD, and HOA figures are approximations — verify each independently.

Estimated monthly payment
$22,720
Principal & interest$18,249
Property tax$3,062
Insurance$1,359
CDD assessment$0
HOA$50
PMI$0

Down payment $699,800 · Loan $2,799,200. Estimate only — not a loan offer. We'll connect you with a local lender for an exact quote.

Estimated ownership costs

Estimated costs & disclosures

Estimates and disclosures for general information only. These are opinions/approximations, not guarantees, and should not be relied upon — confirm every figure with the county, your lender, and an insurer.

Property tax reset
~$36,740/yr

The seller likely pays less due to the homestead cap. At a $3,499,000 purchase, expect your first full-year Osceola bill near $36,740 before exemptions.

CDD assessment
None

No CDD assessment on record for this community.

Insurance
~$16,312/yr

Estimate for a 2008 build in Osceola. Newer construction and wind-mitigation features lower premiums. Flood not mandated (Zone X).

HOA
$50/mo

Covers the master association & common areas. Confirm exact dues and what they include.

Environmental data

Flood zone & elevation

Sourced environmental data for the parcel. Confirm with FEMA and your insurer.

FEMA flood zone
Zone X

From the FEMA National Flood Hazard Layer. In this zone lender-required flood insurance is generally not mandated; confirm for the parcel.

Ground elevation
~20 ft

Approximate parcel elevation from USGS. Run --online for a live reading.

Windstorm / insurance
Obtain a quote

This is a coastal Florida county. Premiums and coverage vary by home; obtain a quote from a licensed insurer.

Market data · public records

Recent sales activity in FLORIDA FRUIT BELT SALES CO 1

Recent comparable closed sales near this home, from public records. Summary figures are for general reference only and are not a valuation of this property. See the FLORIDA FRUIT BELT SALES CO 1 neighborhood guide for more.

Comparable sales found
0

Recent nearby closings in the data set.

Median sale price (set)
$3,499,000

Median closed price of the comparable set. Reference only.

Median $/sq ft (set)
$354

Median $/sq ft of the comparable set. Reference only.

This home $/sq ft
$354

List price divided by living area. Provided as data, not a value judgment.

Go deeper on FLORIDA FRUIT BELT SALES CO 1

See schools, amenities, builders, HOA/CDD detail, and every active & sold home in the community — the single biggest advantage of buying here over a portal.

Assigned schools

Assigned schools

Schools currently assigned to this address in Osceola County, provided as neutral factual data. Assignments can change — confirm current zoning with the school district. This is not a statement about the home's suitability for any person or family.

Partin Settlement ElemAssigned elementary school · Osceola County School District
Neptune Middle (6-8)Assigned middle school · Osceola County School District
Gateway High School (9 12)Assigned high school · Osceola County School District
How it stacks up

Comparable recent sales

Recent closed sales nearby, with photos, so you can compare. Sold prices are public record, deemed reliable but not guaranteed.

No closely comparable recent sales were found in this data set.

Keep looking

Similar homes for sale near FLORIDA FRUIT BELT SALES CO 1

Active listings nearby at a comparable size and price. Listings held by brokerages other than Momentum Realty are marked with the listing broker. Deemed reliable but not guaranteed.

Before you decide

Buyer research checklist

A neutral list of items to confirm for any home. This is general guidance, not advice about this specific property.

  • Confirm roof age and condition during inspection.
  • Confirm HVAC age and condition during inspection.
  • Request current HOA documents before relying on dues or restrictions.
  • Obtain an insurance quote for this specific property.
  • Confirm school zoning directly with the district.
  • Order a survey to confirm lot boundaries.
  • Review permit history with the county.
  • Confirm whether flood insurance is required for this parcel.
  • Confirm square footage and room dimensions independently.
  • Ask the county how property taxes may change after a sale.
Listing description

About this home

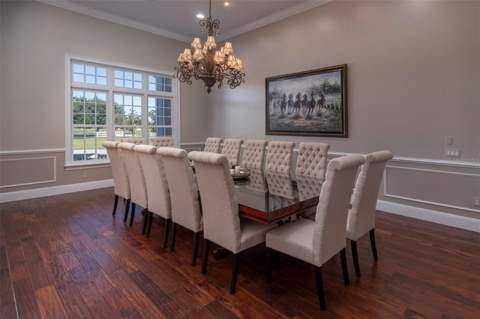
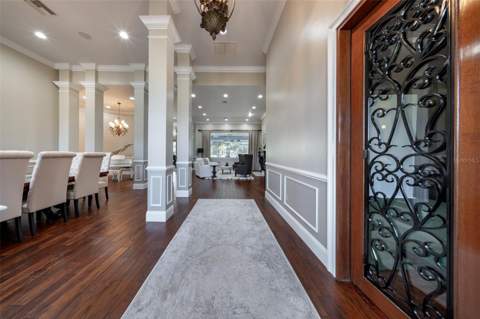
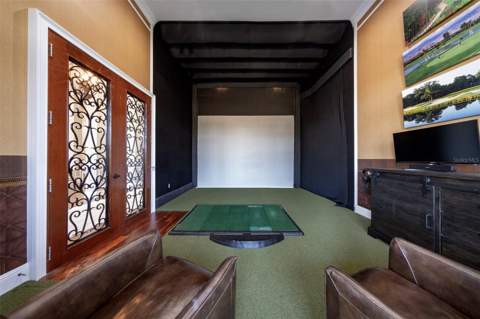
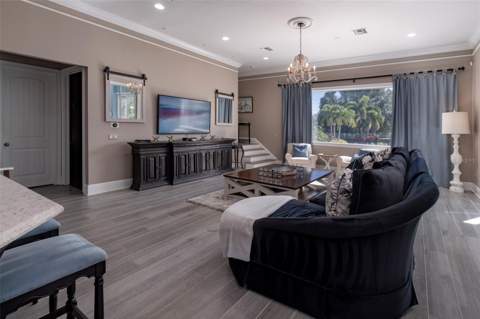
Discover the epitome of equestrian luxury with this pristine 5.85-acre estate, featuring a state-of-the-art four-stall barn, premier riding ring, and a meticulously designed custom home and guest house. Strategically in Central Florida, just minutes from major roadways and an easy location to all the major horse shows and events Florida offers. Property also backs up to an 18-hole beautiful golf course, adding to the privacy of this property. This exceptional estate’s main residence boasts 8,261 sf of luxury living with seven bedrooms, five baths, all carefully renovated with designer selections. Gorgeous formal dining room can seat 12, ideal for those special holidays. An incredible chef’s kitchen features a bar-style center island, all opening to large gathering space, which features a gorgeous fireplace with custom-built mantle. The chef’s kitchen is home to updated stainless appliances, custom wood cabinetry, center island with sink and bar seating, granite counters, hidden pantry, double refrigerator and freezer, and generous counter space to spread out. The back of house has views from an incredible window and door bank, which allows beautiful ambient light through the house and overlooks the outdoor resort-style pool and entertaining area. This is the home your friends and family will gather in and want to stay! The home office or flex room is designed for a golf simulator, so practice your game while taking those work calls. As you go outside, an outdoor paradise awaits, where the pool takes center stage for a staycation at home with a lazy river, spa, pool cabana and firepit, and deck that wraps the pool, providing plenty of space for a large crowd. The covered lanai extends across the back and includes a fully appointed summer kitchen with room for alfresco dining space to soak in the Florida weather. Primary suite with spa-like bath, which includes dual vanities, steam station of clothing, makeup vanity, double head shower, jetted tub and built-in jewelry cabinet. Two of the seven bedrooms are upstairs with great landing area. Home has terrific storage and every detail accounted for. The equestrian amenities are designed for horse lovers and include four stables, a tack room, sliding doors on three sides, an incredible 1,800-square-foot garage with roll-up doors for ease of parking your vehicles and toys, as well as a Tesla charger. A 1,324-square-foot porte-cochere connects the main house to guest house. Guest house or in-law suite is 1,620 square feet, three bedrooms and two baths, providing privacy for all. The function of this property is designed for the serious equestrian in a serene location while being close to a city lifestyle. Other features of the unique property include whole-house generator (Generac), inside laundry organization center with pet washing area, plantation shutters, Icynene insulation, irrigation (not in pastures), crown molding and chair rail, central vacuum system, in-floor outlets, tankless water heater, garage roof 2022, upstairs air conditioner 2023, and more. This property was carefully designed with the highest quality architectural details and craftsmanship, so expect to be impressed. If the equestrian lifestyle is what you are looking for, this location and property cannot be matched. In the heart of Central Florida, it is close to attractions, airports, downtown Orlando and more. Only five minutes by golf cart to Kissimmee Bay Country Club and golf course. Inquire about a private tour.

Description provided by PREMIER SOTHEBY'S INTL. REALTY and reproduced from the MLS; not independently verified.

The full spec sheet

Property details & features

Interior

  • Bedrooms10
  • Bathrooms7.5
  • Living area9,881 sq ft

Exterior & lot

  • TypeSingle Family Residence

Systems

  • Year built2008
  • Age18 yrs

Listing

  • MLS #O6376322
  • StatusActive
  • Days on market34
Nearby & commute

Approximate distances

Approximate drive times for general reference only.

Connectivity

Internet & broadband

Fiber
Check availability

AT&T Fiber covers much of NE Florida. Run --online or confirm at the address.

Cable
Likely

Xfinity/Spectrum cable broadband is widely available.

5G Home
Backup

T-Mobile / Verizon fixed-wireless as a backup option.

Transparency

Price & listing history

Listed for $3,499,000Momentum Realty · on market 34 days
Public records

Building permits

Permit history not yet linkedAdd county permit records via overrides
Answered before you ask

Frequently asked questions

Why might my property taxes differ from the current owner's?

Florida's Save Our Homes rule caps annual assessment increases for homesteaded owners, and the assessment can be re-set after a sale. As a result a new owner's bill may differ from the seller's. Any tax figure shown here is an estimate, not the actual bill — confirm with the county property appraiser and tax collector.

Where does the flood-zone information come from?

The flood designation shown (Zone X) comes from the FEMA flood map and is provided for general information. Confirm the parcel's status with FEMA and your insurer.

Can I rely on the figures on this page?

No. Estimated taxes, insurance, payments, and any market or comparable-sales summary are opinions and estimates for general information only and should not be relied upon. Verify all information independently before making any decision.

Ready when you are

See 2780 VICKIE COURT in person

Private tours available 7 days a week, in person or by live video walkthrough. Request a tour or send a question and a licensed Momentum Realty agent will follow up.

Momentum Realty · licensed in FL & GA

Opinion & estimate — do not rely on this page. Any figure on this page that is not a verbatim fact from the listing or a public record — including estimated property taxes, insurance, CDD/HOA amounts, mortgage payments, comparable-sales summaries, and market statistics — is an opinion and estimate provided for general informational purposes only. These figures may be inaccurate or out of date, are not appraisals, valuations, or financial, legal, tax, or investment advice, and should not be relied upon. Do not make any purchase, offer, financing, or other decision based on this page. Independently verify everything — price, square footage, lot size, year built, taxes, CDD/HOA, flood status, school assignments, permits, and community rules — with the listing broker, the county, your lender, a licensed inspector, an insurer, and your own advisors before acting.

Estimate methodology. Tax estimates apply a typical county millage rate to the list price and will differ from the actual assessed bill. Cost and market figures are derived from available data and simple calculations, not a professional appraisal. We make no representation that any estimate reflects fair market value.

Equal Housing Opportunity. Content on this page is compiled from public records, MLS data, and automated sources and may contain errors or be out of date. It is general information only, not a representation about any specific property, community, builder, or association. Verify information independently before relying on it. Momentum Realty supports the Fair Housing Act and does not discriminate on the basis of race, color, religion, sex, handicap, familial status, national origin, sexual orientation, or gender identity. Information about schools, distances, and amenities is provided as neutral factual data to help you research the property and is not a statement about who should or should not live here or the suitability of the home or neighborhood for any person or group. School data may change — confirm current assignments with the school district.

Found an error? If you are the owner, listing agent, or a party to this property and believe any information is inaccurate, email and we will review and correct or remove it promptly.

Automated content. Some summaries, distances, and estimates on this page are generated automatically from public and proprietary data sources and may contain errors or omissions. We strive for accuracy but cannot guarantee the completeness or accuracy of any information. Verify anything important independently.

MLS / IDX. The data relating to real estate for sale on this web site comes in part from the Internet Data Exchange (IDX) program of the Stellar MLS Internet Data Exchange, as distributed by MLS GRID. Real estate listings held by brokerage firms other than Momentum Realty are marked with the listing broker's name and include the name of the listing agent. Data provided is deemed reliable but is not guaranteed by the MLS to be accurate. The information being provided is for consumers' personal, non-commercial use and may not be used for any purpose other than to identify prospective properties consumers may be interested in purchasing. Source: Stellar MLS, as distributed by MLS GRID. Listings courtesy of Stellar MLS as distributed by MLS GRID. All rights reserved.

Listing data is deemed reliable but is not guaranteed and is subject to change or withdrawal without notice. Square footage and lot size are approximate. Real estate brokerage services provided by Momentum Realty, licensed in Florida and Georgia. © 2026 Move With Momentum LLC.