
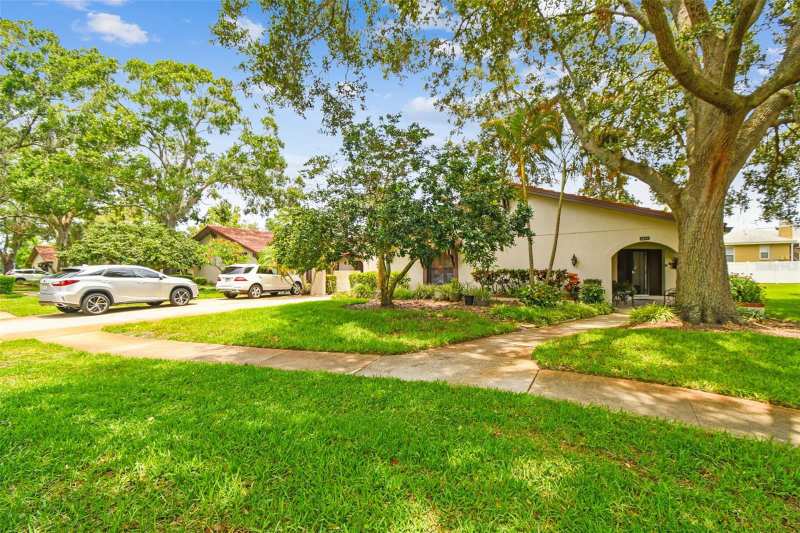
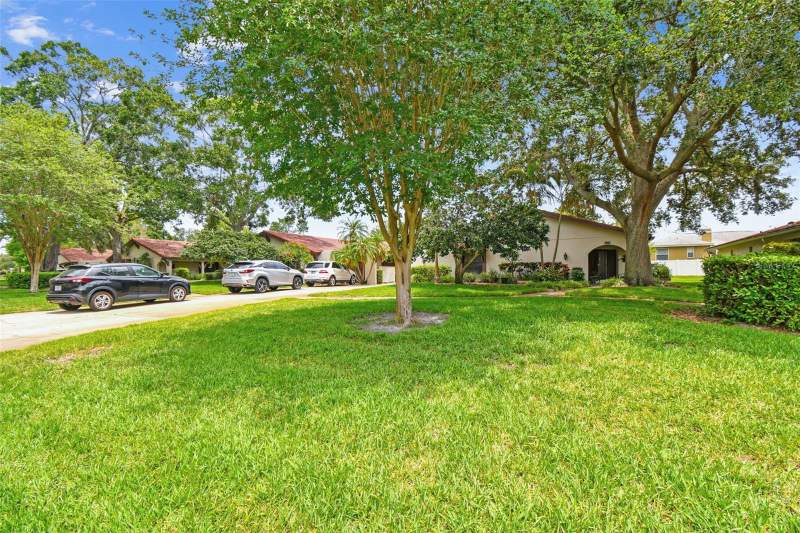
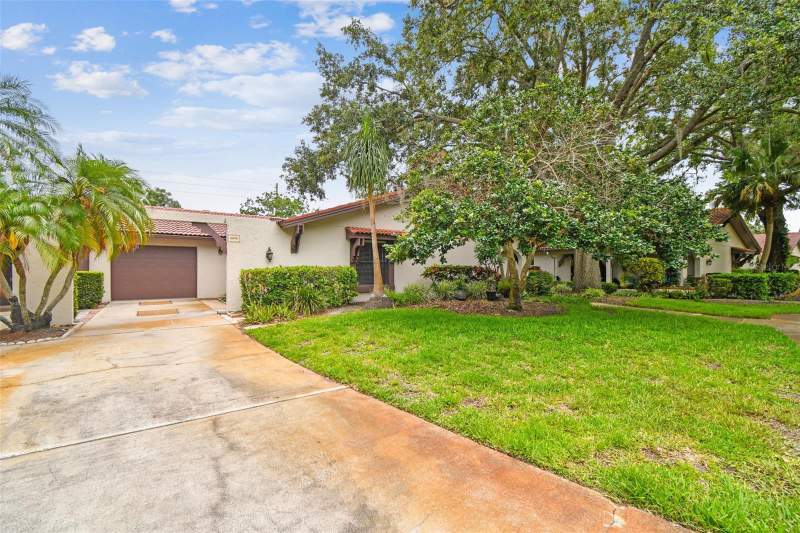
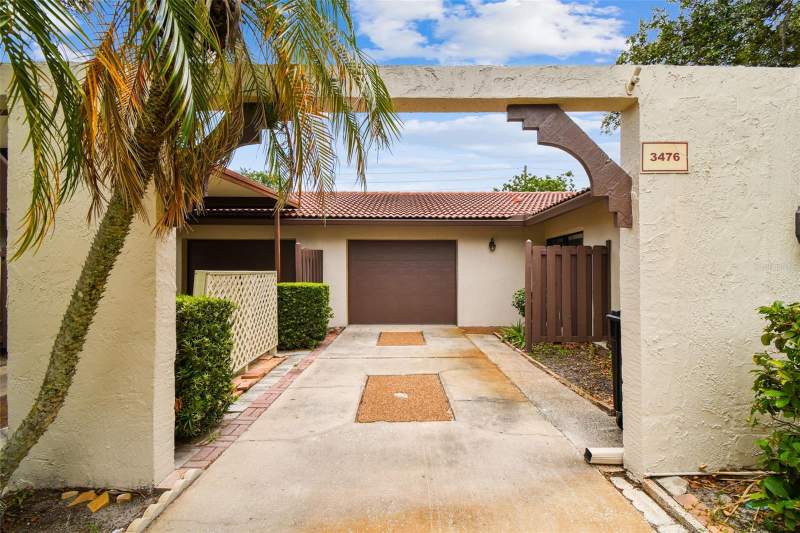
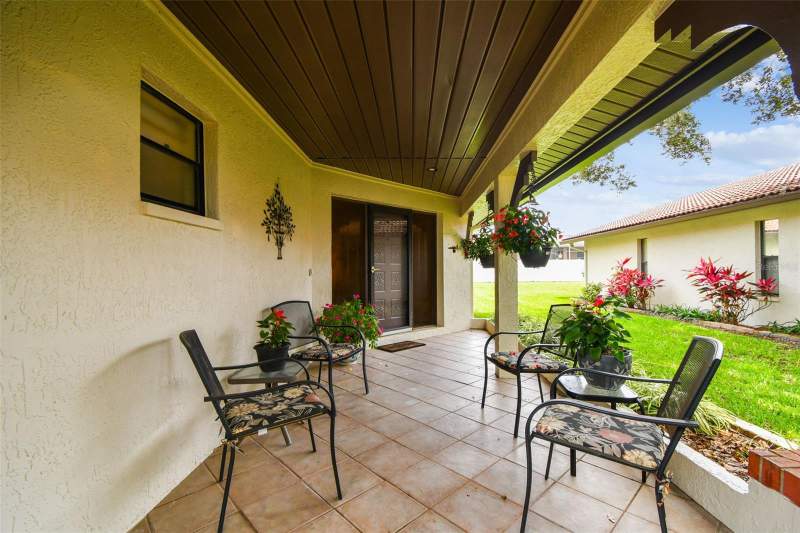
3476 Tarpon Woods Boulevard, Palm Harbor, FL 34685
Sources: Stellar MLS (listings + 12-mo closed sales), FEMA, modeled insurance. Interpretation: Momentum Research. Data notes
3476 Tarpon Woods Boulevard in Tarpon Woods Condo 4, Palm Harbor is listed at $295,000 (1,660 sq ft, about $178 per sq ft). It has been listed Jul 25, 2025. Listing facts: built in 1982. The parcel maps to FEMA flood zone X, outside the special flood hazard area. Figures are from the MLS record and county data; deemed reliable but not guaranteed.
- No CDD assessment on record
- Built 1982 · 44 yrs
- 1,660 sq ft of living area
- 1-car garage
- Listed at $295,000 — recent neighborhood median sale price ~$392,500 (nearby sales; deemed reliable, not an appraisal)
- listed Jul 25, 2025
About this home
This lovely villa is located in the highly desirable East Lake Area. Used only seasonally, it’s been very well maintained and it shows. NEW HVAC SYSTEM INSTALLED 10-13-26.
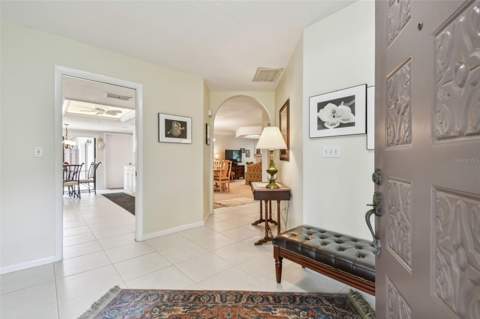
All rooms are generously sized and offer lots of space for whatever your living needs may be. As you enter the front door, you’ll be greeted by a large open foyer that includes 2 storage closets. Heading into the dining and living room area, you’ll notice the oversized rooms.
The dining area has a pass-thru from the kitchen that’s great for entertaining. The living room has a custom drop down “coffered” ceiling fan/light feature as well as an inviting wood burning fireplace surrounded by lovely neutral tile. There’s also a large cased opening to the Florida room which allows lots of natural light to flow through.
The Florida room is air conditioned and tiled and features a built-in dry bar. This room is large enough to set up multiple living spaces: home office, family room or craft area. Make this space functional for your lifestyle.
2 sets of sliders to the backyard make for easy access to a large pavered patio. Perfect for grilling and large get-togethers. The kitchen offers a lot of countertop space for prepping as well as plenty of cabinets and a pantry for storage.
Sliding door next to eat-in area as well as white finishings keep this kitchen feeling bright. Refrigerator was just replaced in April. Moving into the main bedroom, you’ll be amazed at the size.
There’s more than enough room for a king sized bed, dressers and a sitting area. An oversized walk-in closet provides more than enough room for all your clothes and more. French doors leading to the Florida room allow light to flow.
The attached main bath features a double sink vanity and large walk-in shower. This is a true main suite. The 2nd bedroom is almost as large as the main and has its own walk-in closet.
There is access to the 2nd bath through the 2nd bedroom as well as the hallway for guest use. The entire home has a light and neutral color palette making it easy to add your own decorative color touches. The maintenance free lifestyle of this community allows you to enjoy the pool and private backyard area without the work!
Come take a look at this lovely villa today.
All 6 photos
Description provided by FUTURE HOME REALTY INC and reproduced from the MLS; not independently verified.

 Provided via the Stellar MLS Internet Data Exchange, as distributed by MLS GRID · Listings courtesy of Stellar MLS as distributed by MLS GRID · Listings courtesy of Stellar MLS as distributed by MLS GRID. · deemed reliable but not guaranteedIDX information is provided exclusively for consumers' personal, non-commercial use and may not be used for any purpose other than to identify prospective properties consumers may be interested in purchasing. Data is deemed reliable but is not guaranteed by the MLS to be accurate.
Every fact, sourced
Listing data, public records, our calculations, and what to verify — each fact shown once. Estimates and calculations shown are for general information only, are not appraisals or advice, and should be independently verified.
Listing facts MLS
Public records & third-party data
Calculated estimates
Buyer should verify Buyer verify
Estimated monthly payment
- Principal & interest $1,634/mo 80%
- Taxes $258/mo 13%
- Insurance $160/mo 8%
$2,052/mo at 20% down, 30-yr @ 7.4% · edit any field to update.
Editable estimate — not a loan offer. Estimates only; see data & estimate notes.
Flood zone & elevation
Sourced environmental data for the parcel. Confirm with FEMA and your insurer.
From the FEMA National Flood Hazard Layer. In this zone lender-required flood insurance is generally not mandated; confirm for the parcel.
Approximate parcel elevation from USGS; confirm exact elevation with a survey.
Pinellas County is on the Florida coast; wind coverage is a major part of the premium. Premiums and coverage vary by home (roof age, wind mitigation, claims history); obtain a quote from a licensed insurer.
Natural hazard risk
FEMA National Risk Index for Pinellas County, FL: overall Relatively High. Ratings compare this county with every county in the United States for expected annual loss from each hazard.
Source: FEMA National Risk Index (county level, hazard risk ratings only). Ratings describe the county, not this parcel; the flood zone shown above is parcel-specific. Verify insurance requirements with your lender and agent.
Internet & broadband
Address-level fiber service is not confirmed for this home. Check the FCC National Broadband Map (broadbandmap.fcc.gov) or the provider for this address.
Cable broadband is common in Florida and Georgia towns but not confirmed for this address; verify with the provider.
5G home internet and satellite service depend on the exact location; check coverage for this address.
Pricing & the Pinellas County market
How this home is priced against recent nearby sales, and where Pinellas County has been over 25 years. Momentum Research analysis of Stellar MLS records; closed sales, deemed reliable but not guaranteed. Estimates only; see data notes.
This home’s $/sq ft vs. nearby sales
List $/sq ft against recent nearby closed sales; the community median is marked.
This home’s history
- 1982BuiltPer public record
- About Jul 2025Listed (per MLS)Approximate list date from the MLS cumulative days-on-market count (<span class="mw-dom" data-listed="2025-07-25" data-fmt="dom">listed Jul 25, 2025</span>)
- Jul 10, 2026First seen on movewithmomentum.comObserved at $353,500
- Aug 4, 2026Price cut$330,000 (-$23,500, -6.6%)
- Sep 6, 2026Price cut$295,000 (-$35,000, -10.6%)
- NowActiveCurrently for sale
Build year is from public record. The MLS list date is approximate (today minus the cumulative days on market the MLS reports, which can span relistings). Other milestones reflect movewithmomentum.com’s own observations since we began tracking this listing and are not the MLS listing history; dates and prices are deemed reliable but not guaranteed.
Price & listing history
Building permits
Comparable recent sales
6 closed sales within about 3 miles in the last 18 months — same property type, living area within 30% of this home. Sold prices are MLS closed-sale records, deemed reliable but not guaranteed.
Median of these 6 sales: $392,500 ($236/sq ft). Stronger local evidence. Shown for general reference only — not an appraisal or a statement of this home’s value.
The Messtimate
Our automated estimate of the likely sale-price range for this home — modeled from recent closed sales nearby adjusted to today's market, a local size-and-age model, and the county tax roll. It is an estimate, not an appraisal, not market value, and not an offer. A licensed agent's CMA sees the condition, the lot, and the live market that a model can't.
Directional estimate — built from 20 comparable closed sales within about 3 miles (same property type, closed within the last 18 months, each adjusted to today's market).
Track record: across 2,982 recent closed sales we scored, the closed price landed inside the Messtimate range 57% of the time; median miss 9.3% (closed sales statewide, FL + GA feeds that permit an automated estimate). Re-scored weekly; last 2026-10-20.
Actual list price: $295,000 ($178/sq ft) — the seller's asking price is not an input to this range; compare the two.
A 25% spread on the same house — here is what a model can't see:
- Condition & updates — a 1982 home may have had its roof, kitchen, or HVAC replaced since, or not; the model can't see either.
- The lot & views — a premium golf, water, or preserve lot vs. a road-facing one.
- Carrying costs & concessions — insurance, CDD/HOA and seller-paid buydowns change what a buyer actually pays.
And what the live market is doing right now:
- 1473 active listings competing, 385 under contract
Selling your own home? Try the Messtimate on your address →
Methodology: 20th–80th percentile band combining time-adjusted $/sq ft of comparable closed sales (20); MLS closed-sale records. Automated valuation model output for general information only — not an appraisal, not market value, not an offer, and not reviewed by a licensed appraiser. Updated October 23, 2026.
Momentum Property Score
84/100 is strong across the objective indicators below. It reflects only those measures — not the home’s quality, condition, or desirability.
A 0-100 score built from objective property and market data: flood risk, insurance, pricing, supply, affordability, and recent sales. Higher means more measures line up in a buyer’s favor. It reflects only the factors below.
Coverage: 4 of 8 indicators had valid data for this home; indicators without data are left out, not scored as zero. Momentum Scores are objective, rules-based indicators computed from listing facts, public records, and recent comparable sales. They do not measure property condition, quality, or investment suitability, and they are not appraisals, valuations, investment advice, or judgments about a neighborhood or who should live there. Verify independently.
The Momentum read
🟡 Asking $178 per square foot, about 25% below the community’s $236 median. Pinellas County’s 12-month median sold price per square foot is $236. MLS facts: Stellar MLS closed sales. A per-square-foot gap is context, not an appraisal; condition, lot, and view set the final number here.
42% of homes in Pinellas County are owner-occupied. An estimated 58% are non-owner-occupied, including 23% held in a company or trust and 20% out-of-state owners.Why it matters: a high owner-occupied share typically means fewer rentals nearby and steadier resale demand.Source: Florida Department of Revenue 2025 assessment roll (public records), 107 homes matched. Community-level context.
What’s unique here: one of only 1157 active listings in Pinellas County, no CDD assessment.
Jump to: About this home · Every number, sourced · Monthly cost · Flood & risk · History · FAQ
Updated October 23, 2026 · MLS facts carry their source; interpretation lines are Momentum Research · Data sources & freshness
Seen enough photos?
Want to see 3476 TARPON WOODS BOULEVARD?
Tell us when works for you and a local agent will reach out to arrange a showing and answer your questions about this home.
Listed by FUTURE HOME REALTY INC · MLS # TB8389932
Request a showing
Similar homes for sale near TARPON WOODS CONDO 4
Active listings nearby at a comparable size and price. Listings held by brokerages other than Momentum Realty are marked with the listing broker. Deemed reliable but not guaranteed.
Newest listings in TARPON WOODS CONDO 4
- 3650 41st Way #A · $165,500 · 1 bd / 1.0 ba · listed October 22, 2026 (courtesy of GULFPORT REALTY)
- 1117 15th Avenue · $499,900 · 3 bd / 2.0 ba · listed October 22, 2026 (courtesy of CHARLES RUTENBERG REALTY INC)
- 155 Lake Shore Drive · $599,000 · 3 bd / 2.5 ba · listed October 22, 2026 (courtesy of LANTES REAL ESTATE LLC)
- 11531 Shipwatch Drive #1037 · $350,000 · 3 bd / 2.0 ba · listed October 22, 2026 (courtesy of KELLER WILLIAMS SUBURBAN TAMPA)
- 1835 Bayou Grande Boulevard · $4,499,812 · 5 bd / 4.5 ba · listed October 22, 2026 (courtesy of RE/MAX ACTION FIRST OF FLORIDA)
- 4558 25th Avenue · $574,900 · 3 bd / 2.0 ba · listed October 22, 2026 (courtesy of PREFERRED SHORE LLC)
Recently off market in TARPON WOODS CONDO 4
- 9201 86th Avenue · last listed $330,000 · 2026-10-21
- 8300 54th Street · last listed $485,000 · 2026-10-21
- 819 Jacaranda Drive · last listed $425,000 · 2026-10-21
- 636 Dogwood Court · last listed $475,000 · 2026-10-21
- 5487 70th Way · last listed $269,000 · 2026-10-21
- 5357 81st Street #18 · last listed $105,000 · 2026-10-21
Every home on Tarpon Woods Boulevard: what is for sale, what sold and when, the homes and the communities along it.
Just listed: new homes for sale in Central Florida & Tampa Bay in the last 48 hours · updated hourly · RSS · Central Florida & Tampa Bay market today: new listings, price cuts, pendings
More on Pinellas County
Explore Pinellas County
Browse market data, schools, taxes, and homes for sale across the county.
Assigned schools
Schools currently assigned to this address in Pinellas County, provided as neutral factual data. Assignments can change — confirm current zoning with the school district. This is not a statement about the home's suitability for any person or family.
Assigned schools per the MLS listing — assignments can change; confirm current zoning with the district. Browse school-zone pages →
City, county & community guides
Where this home sits, with links to the matching guides. General reference only.
Groceries, dining, and parks for this city — see the city guide.
View →Schools, taxes, and services are county-administered — see the county guide.
View →Amenities and HOA/CDD detail on the neighborhood guide.
Buyer research checklist
Items worth confirming for 3476 Tarpon Woods Boulevard, chosen from what the record shows. This is general guidance, not advice about this specific property.
- Built in 1982 (44 years): ask for the roof and HVAC replacement dates — insurers commonly ask for roof age on homes this old, and it changes the premium.
- Confirm whether a mandatory HOA applies to this parcel and what it charges.
- FEMA flood zone X: flood insurance is not usually required, but get a quote anyway — FEMA reports roughly one in four flood claims come from outside high-risk zones.
- Get a homeowners insurance quote for this specific address in Pinellas County; a wind-mitigation inspection and, on older homes, a four-point inspection can change the premium.
- Listed living area is 1,660 sq ft: verify it against the property appraiser's record and measure before relying on it.
- Order a survey to confirm lot boundaries and easements.
- Review permit history with the county.
- Property taxes: the estimate on this page (about $3,098/yr) assumes reassessment at the list price; the seller's current bill is not a guide Exemptions and portability change the actual bill — confirm with the county property appraiser.
- School zoning shown here comes from district data and changes; confirm the assigned schools directly with the district before relying on them.
Data sources & freshness
| Listing record | Stellar MLS, checked against the MLS hourly (last: October 23, 2026) |
| Comparable sales | Stellar MLS closed sales within about 3 miles, last 18 months, as of September 20, 2026 |
| Flood zone & elevation | FEMA flood maps + USGS elevation (Zone X shown above) |
| Taxes & monthly cost | Typical county effective rate applied to the list price; an estimate, not a bill |
| Insurance figure | Modeled estimate; obtain a real quote before offering |
| Schools | 2025-26 district assignments; verify with the district |
Momentum Research lines are our own analysis of Stellar MLS records; MLS data is deemed reliable but not guaranteed. Estimates are informational, not appraisals or advice. Methodology: how Momentum scores are computed.
Frequently asked questions
How big is 3476 Tarpon Woods Boulevard and when was it built?
Per the listing record, 3476 Tarpon Woods Boulevard was built in 1982 and has 1,660 sq ft of living area, 2 bedrooms and 2.0 bathrooms. Living area and lot size come from the MLS record and should be verified against the county property appraiser.
What community is 3476 Tarpon Woods Boulevard in?
3476 Tarpon Woods Boulevard is in Tarpon Woods Condo 4 in Palm Harbor, Pinellas County. The comparable-sales section on this page shows recent closed sales nearby from the same MLS data.
Why might property taxes on 3476 Tarpon Woods Boulevard differ from the current owner's?
The estimate on this page (about $3,098 per year) assumes reassessment at the list price less the homestead exemption. Florida reassesses a home after it sells; for a homesteaded seller the Save Our Homes cap on their assessment does not transfer, and a buyer's own exemptions and portability are applied separately, so the two bills usually differ. Any tax figure shown here is an estimate, not the actual bill — confirm with the county property appraiser and tax collector.
Is 3476 Tarpon Woods Boulevard in a flood zone?
The FEMA flood map places this parcel in Zone X, outside the special flood hazard area, so flood insurance is not usually required by a lender. It is still available and worth quoting; confirm the parcel's status with FEMA and your insurer.
Can I rely on the figures on this page?
No. Estimated taxes, insurance, payments, and any market or comparable-sales summary are opinions and estimates for general information only and should not be relied upon. Verify all information independently before making any decision.
See 3476 TARPON WOODS BOULEVARD in person
Private tours available 7 days a week, in person or by live video walkthrough. Request a tour or send a question and a licensed Momentum Realty agent will follow up.
Momentum Realty · licensed in FL & GA
Opinion & estimate — do not rely on this page. Any figure on this page that is not a verbatim fact from the listing or a public record — including estimated property taxes, insurance, CDD/HOA amounts, mortgage payments, comparable-sales summaries, and market statistics — is an opinion and estimate provided for general informational purposes only. These figures may be inaccurate or out of date, are not appraisals, valuations, or financial, legal, tax, or investment advice, and should not be relied upon. Do not make any purchase, offer, financing, or other decision based on this page. Independently verify everything — price, square footage, lot size, year built, taxes, CDD/HOA, flood status, school assignments, permits, and community rules — with the listing broker, the county, your lender, a licensed inspector, an insurer, and your own advisors before acting.
Estimate methodology. Tax estimates apply county millage to the list price (less the homestead exemption where the parcel is matched to the certified roll) and will differ from the actual assessed bill. Cost and market figures are derived from available data and simple calculations, not a professional appraisal. We make no representation that any estimate reflects fair market value.
Equal Housing Opportunity. Content on this page is compiled from public records, MLS data, and automated sources and may contain errors or be out of date. It is general information only, not a representation about any specific property, community, builder, or association. Verify information independently before relying on it. Momentum Realty supports the Fair Housing Act and does not discriminate on the basis of race, color, religion, sex, handicap, familial status, national origin, sexual orientation, or gender identity. Information about schools, distances, and amenities is provided as neutral factual data to help you research the property and is not a statement about who should or should not live here or the suitability of the home or neighborhood for any person or group. School data may change — confirm current assignments with the school district.
Found an error? If you are the owner, listing agent, or a party to this property and believe any information is inaccurate, email and we will review and correct or remove it promptly.
Automated content. Some summaries, distances, and estimates on this page are generated automatically from public and proprietary data sources and may contain errors or omissions. We strive for accuracy but cannot guarantee the completeness or accuracy of any information. Verify anything important independently.
No warranty; measurements & photos. No guarantee, warranty, or representation of any kind is made regarding the completeness or accuracy of any information, descriptions, or measurements on this page — including square-footage measurements and property condition — all of which should be independently verified through appropriate means, including in-person inspection and public records. Photographs may be virtually staged or digitally enhanced and may not reflect actual property conditions. Momentum Realty and its agents expressly disclaim any liability in connection with the information provided.
MLS / IDX. The data relating to real estate for sale on this web site comes in part from the Internet Data Exchange (IDX) program of the Stellar MLS Internet Data Exchange, as distributed by MLS GRID. Real estate listings held by brokerage firms other than Momentum Realty are marked with the listing broker's name and include the name of the listing agent. Data provided is deemed reliable but is not guaranteed by the MLS to be accurate. The information being provided is for consumers' personal, non-commercial use and may not be used for any purpose other than to identify prospective properties consumers may be interested in purchasing. Source: Stellar MLS, as distributed by MLS GRID. Listings courtesy of Stellar MLS as distributed by MLS GRID. All rights reserved.
Listing data is deemed reliable but is not guaranteed and is subject to change or withdrawal without notice. Square footage and lot size are approximate. Real estate brokerage services provided by Momentum Realty, licensed in Florida and Georgia. © 2026 Move With Momentum LLC.