listed May 23, 2026Villa▼ Price cut: $16,000 (10/7)
$299,900
2-Bedroom Villa in TIMBER PINES
7483 Bridgewater Lane, Spring Hill, FL 34606
Villa in TIMBER PINES, SPRING HILL · No CDD on record
TIMBER PINES · Spring Hill, FL 34606 · Hernando County
Listing data updated October 22, 2026 at 8:46 PM ET · checked against the MLS hourly
Listed by TROPIC SHORES REALTY LLC (MLS) · Page maintained by Momentum Realty (EAB RE Investments LLC) · Brittany Brooks, broker of record
2Bedrooms
2Bathrooms
1,681Sq Ft
1997Year Built
$178Per Sq Ft
2-car garageNo CDD on recordFEMA Zone X
How to read this page: MLS listing facts carry their source; everything else is labelled as a public record, a calculation, an estimate, or something to verify. Where local data is too thin to support a number, the page says so instead of guessing.
5% above
$/sq ft vs community
$178 here vs $170 median sold (12 mo)
Buyer leverage
Balanced market
152 days on market
2.6 months
Supply around this home
Seller <3 · balanced 3-6 · buyer >6
Zone X
Flood risk
Minimal hazard per FEMA; ~37 ft elevation
$1k–$2k/yr
Est. insurance · illustrative
Not a carrier quote; premiums vary widely by property. Get a real quote.
7483 Bridgewater Lane in Timber Pines, Spring Hill is listed at $299,900 (1,681 sq ft, about $178 per sq ft). That sits within a few percent of Timber Pines's median closed sale of $284,000 over the last 12 months (152 recorded sales). It has been listed May 23, 2026, longer than the community's typical 31 days to contract. Listing facts: built in 1997, HOA dues of $356/mo. The parcel maps to FEMA flood zone X, outside the special flood hazard area. Figures are from the MLS record and county data; deemed reliable but not guaranteed.
No CDD assessment on record
Built 1997 · 29 yrs
1,681 sq ft of living area
2-car garage
Listed at $299,900 — recent neighborhood median sale price ~$284,000 (nearby sales; deemed reliable, not an appraisal)
listed May 23, 2026
HOA $356/mo (per listing)
Listing description
About this home
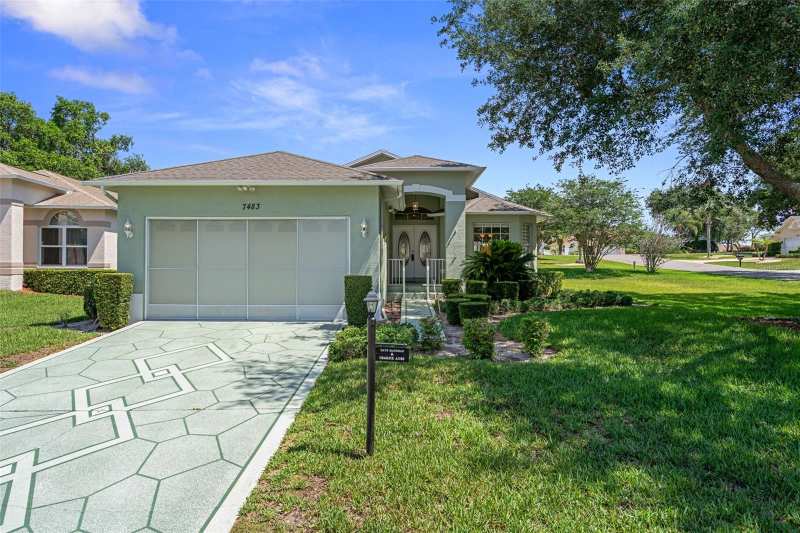
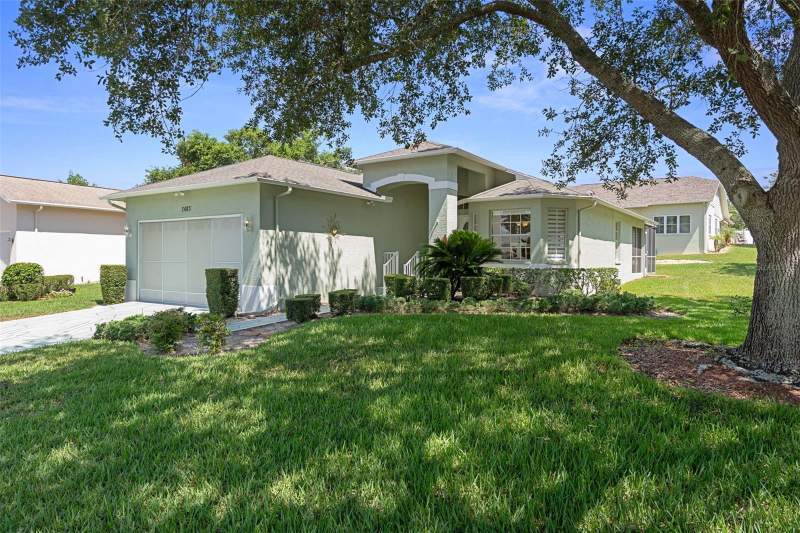
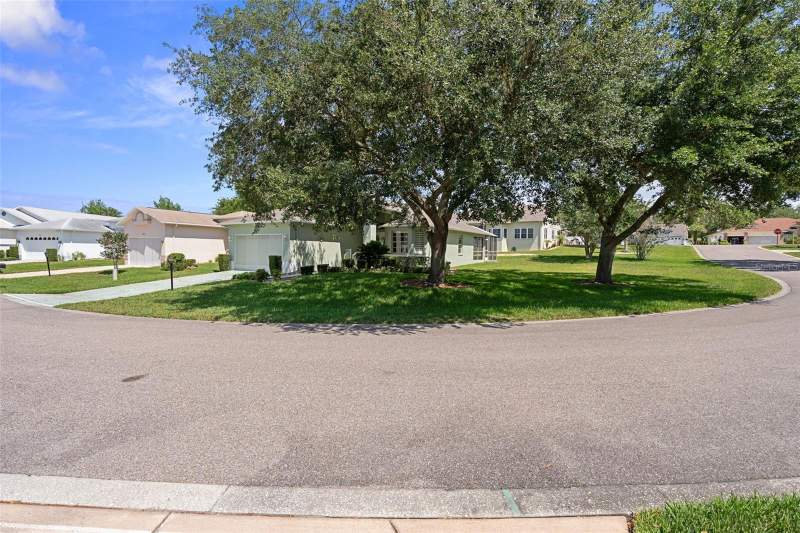
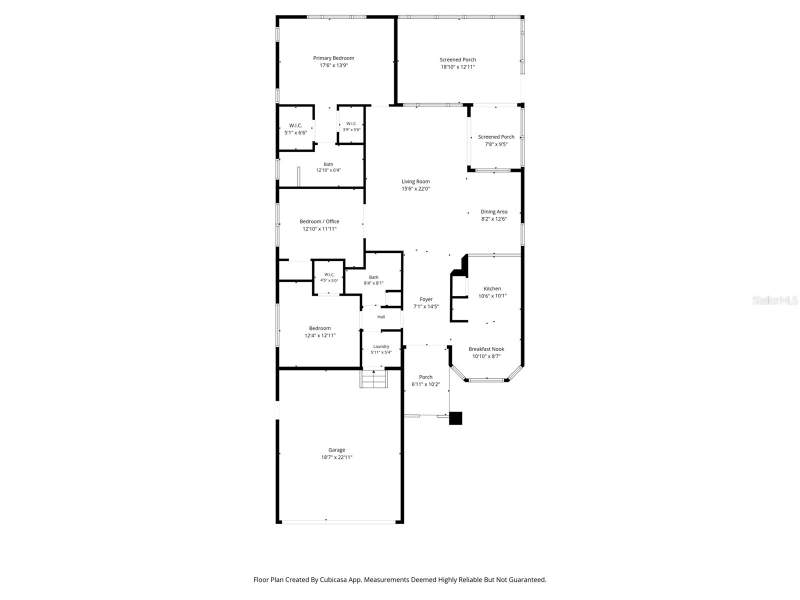
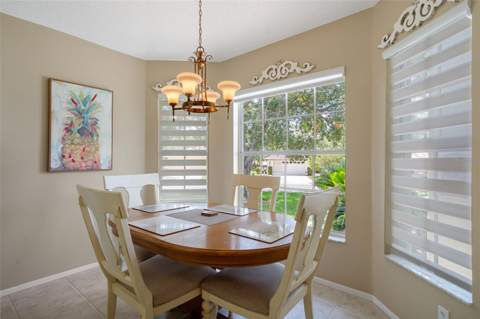
Highly sought after 3 BEDROOM STAND ALONE VILLA. Maintenance free villa on a corner lot. NEW ROOF JUST INSTALLED.
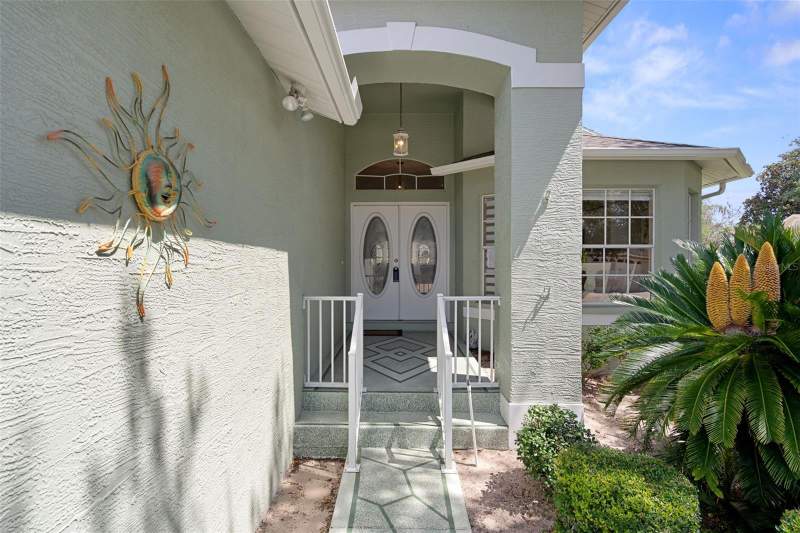
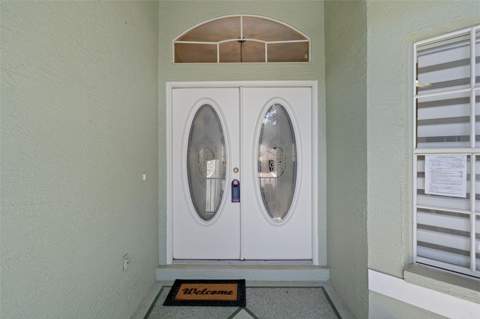
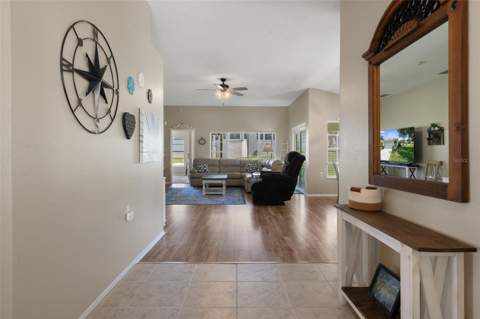
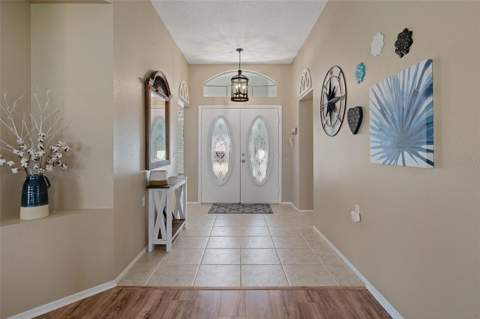
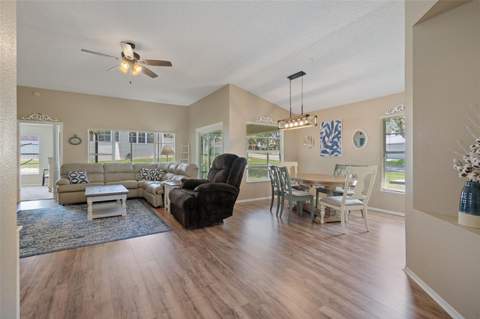
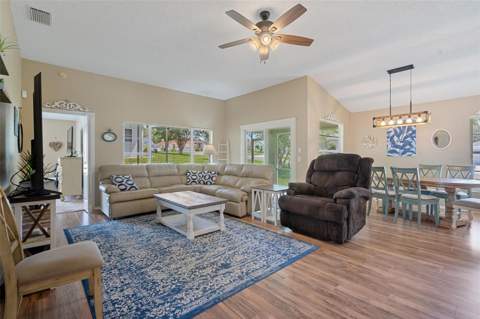
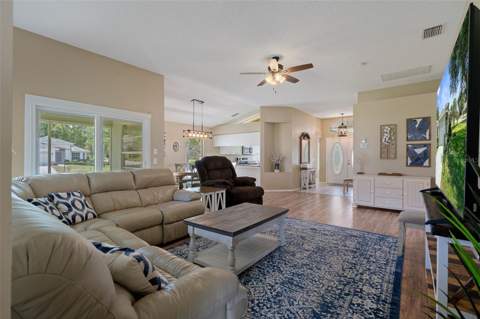
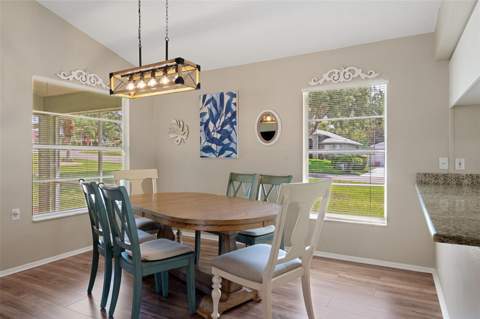
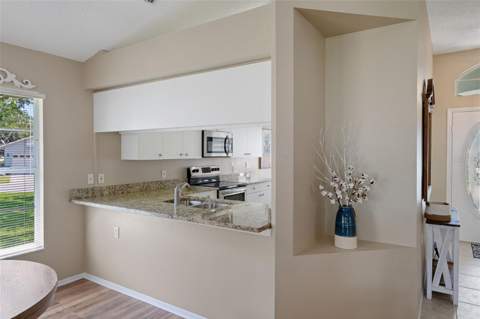
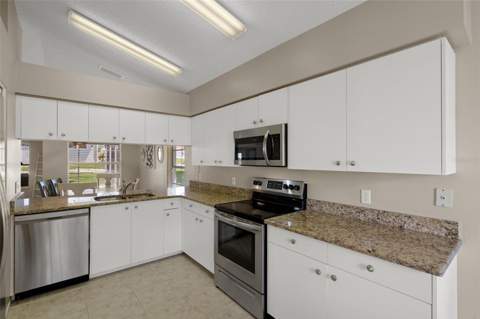
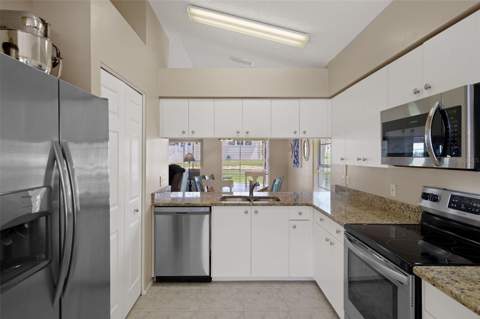
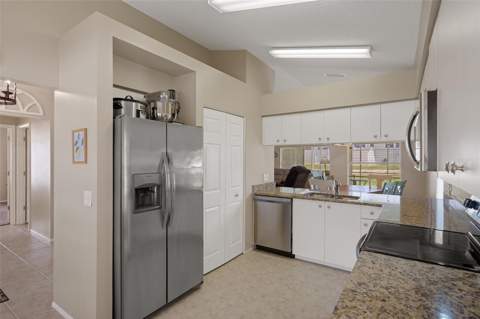
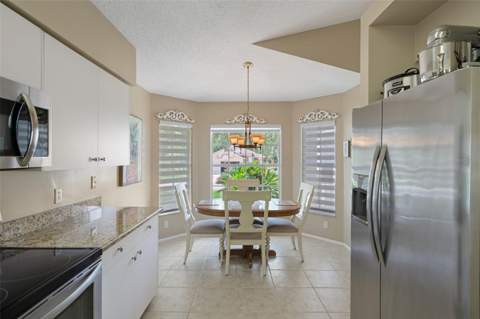
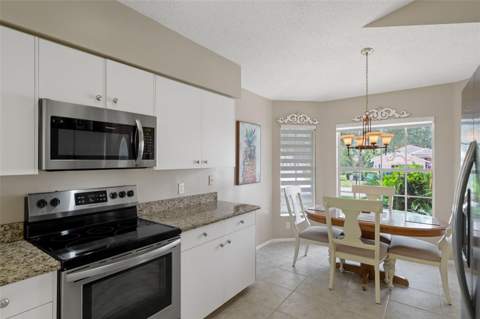
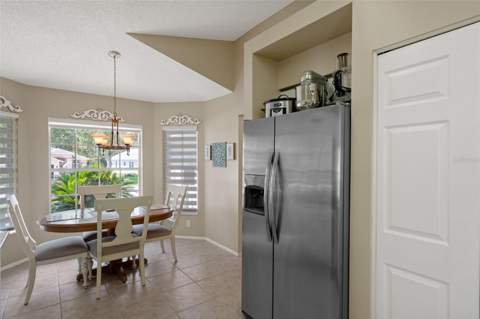
Excellent curb appeal as you approach the property you will notice the beautifully painted driveway. This home offers high ceilings, an eat-in kitchen, newer appliances. The combination great room and dining room offers you the convenience of having an open concept living area.
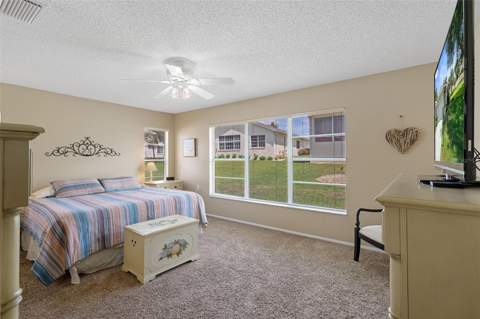
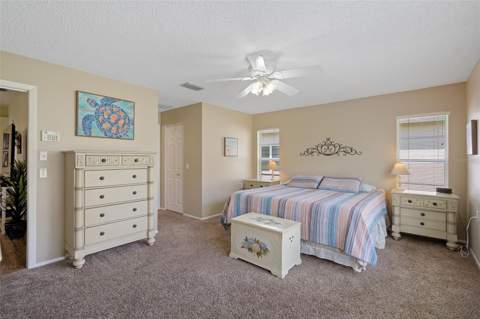
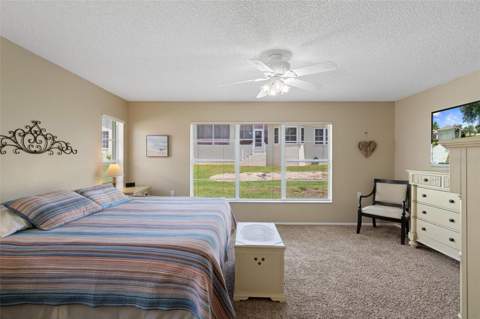
The new slider with built in blinds leads you to the wrap around screened and covered patio. The primary bedroom offers you plenty of space for all of your furniture plus check out the primary bathroom. Large counter space with a totally walk-in shower.
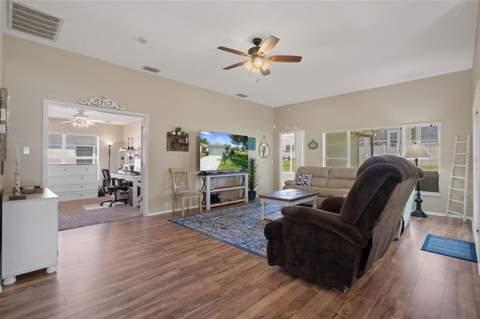
The thrid bedroom can serve as an office allthough it does have a closet and french door entry. THe two car garage offers a hurricane impact garage door and new garage door opener and side garage door. Timber Pines is a resort style 55+ community with 4 golf courses, 2 pro-shops, new pickleball courts, tennis, pools, driving range, a full time restaurant, a performing arts center, and multimillion dollar fitness and wellness center.
Call today for a showing and start living your resort style life.
All 90 photos
Description provided by TROPIC SHORES REALTY LLC and reproduced from the MLS; not independently verified.
Listing courtesy of TROPIC SHORES REALTY LLC · Listing agent: Judith Bennett · 352-684-7371Provided via the Stellar MLS Internet Data Exchange, as distributed by MLS GRID · Listings courtesy of Stellar MLS as distributed by MLS GRID · Listings courtesy of Stellar MLS as distributed by MLS GRID. · deemed reliable but not guaranteedIDX information is provided exclusively for consumers' personal, non-commercial use and may not be used for any purpose other than to identify prospective properties consumers may be interested in purchasing. Data is deemed reliable but is not guaranteed by the MLS to be accurate.
Property facts & sources
Every fact, sourced
Listing data, public records, our calculations, and what to verify — each fact shown once. Estimates and calculations shown are for general information only, are not appraisals or advice, and should be independently verified.
Listing facts MLS
List price$299,900
Bed / bath2 / 2
Living area1,681 sq ft
Year built1997
Property typeVilla
Garage2-car
MLS #W7886034
Listing statuslisted May 23, 2026
Public records & third-party data
FEMA flood zoneZone X
Ground elevation~37 ft
CountyHernando
Area listings37 active · 9 under contract
Estimated first-year tax~$4,650/yr
CDD assessmentNone on record
HOA$356/mo
Calculated estimates
Price per sq ft$178
Estimated monthly payment$2,544
Insurance (illustrative)$1k–$2k/yr
Messtimate range$215,168 – $334,519
Comparable-sales median$284,000
Buyer should verify Buyer verify
Exact HOA dues, fees, and restrictionsRoof age and conditionHVAC age and conditionA property-specific insurance quoteSurvey and lot boundariesPermit historyFlood-insurance requirementsSchool zoning (confirm with the district)Property taxes after sale (homestead reset)CDD / community assessmentsSquare footage and room dimensions
Financing
Estimated monthly payment
$2,544/mo
Principal & interest $1,661/mo65%
Taxes $388/mo15%
Insurance $140/mo5%
HOA $356/mo14%
$2,544/mo at 20% down, 30-yr @ 7.4% · edit any field to update.
Estimate: asking price less the $50,000 homestead exemption × Hernando County rate (18.64 mills, county-average millage, 2025; verify with the property appraiser). Not a bill.
Current owner’s estimated bill $5,125/yr ($427/mo) — taxable value $274,488 × 18.64 mills
$475 less each year
(−9%)
The current taxable value ($274,488) is above the asking price. After a sale the assessment is typically set from market value, which here would be lower than the current taxable value, so the estimate is lower. Confirm with the county property appraiser — the appraiser, not the sale price, sets the assessment.
$8,488
Save Our Homes benefit
The current owner’s protected taxable value sits this much below market — which is why today’s bill is lower than a new buyer’s.
$282,976
Market value
$274,488
Assessed
$274,488
Taxable
Certified 2025 tax roll values for this parcel (Florida DOR). The roll gives values, not the bill; the current owner’s bill above is estimated from the taxable value.
Sources: Florida DOR certified tax roll (2025), Stellar MLS; millage: Florida TaxWatch 2025 How Florida Counties Compare (county-average millage); school portion estimated at ~42% of total, capped at 6.50 mills. County public record, not MLS data — matched to this home by parcel ID. Estimates are not a tax bill; the county property appraiser and tax collector set the actual amount.
What it really costs to own 7483 Bridgewater Lane
The parts of the monthly number a mortgage calculator leaves out, from this listing's MLS record, the county tax roll, Citizens and FEMA. Property facts only.
Property tax
The current owner's bill is about $5,125/yr (certified county roll, taxable value × millage). Buy at the asking price of $299,900 and the first-year bill resets to about $4,650/yr (the parcel is matched to the certified roll; asking price less the $50,000 homestead exemption × 18.64 mills (county-average millage, estimate)); Save Our Homes caps later increases at 3%/yr.
HOA dues
$356/month per the listing record. Dues cover what the association documents say they cover; ask for the budget and reserve study before you close.
Home and flood insurance
The average Citizens Property Insurance premium in Hernando County is $1,699/yr (4,534 policies, Citizens detail by county, April 2026); private-market quotes differ by roof age, wind mitigation and distance to the coast. The page's modeled range for this home is $1,000–$2,500/yr; neither is a quote. Flood: this address maps to FEMA zone X, outside the high-risk zone; flood insurance is optional but most lenders and insurers recommend it. Statewide, a zone X flood policy runs about $500–$700/yr (FEMA Risk Rating 2.0 averages, not a quote).
Roof and age
Built in 1997. An original roof would be about 29 years old; under Florida's 2022 reform (SB 2-D) carriers may require an inspection past 15 years, so budget for a roof report and ask for the roof permit date.
Estimated carrying cost at the asking price, before the mortgage: about $885/month (tax $388, HOA $356, insurance $142). An estimate from the sources above, not a quote; the monthly-cost calculator on this page adds the loan.
Estimated ownership costs
Estimated costs & disclosures
Estimated ownership costs for general information. Confirm each with the county, your lender, and an insurer. See data & estimate notes.
CDD assessment
None on record
No CDD assessment appears in our records for this community. CDD assessments show on the county tax bill — confirm with the tax collector.
Insurance (illustrative range)
$1k–$2k/yr
An illustrative modeled range, not based on carrier underwriting and not a quote. Florida premiums vary significantly by roof age, wind-mitigation features, claims history, and carrier — a real quote can land well outside this range. Flood insurance not federally mandated (Zone X). Get a quote from a licensed insurer before relying on any figure.
HOA
$356/mo
Per the MLS listing. Confirm exact dues and what they include with the association.
Environmental data
Flood zone & elevation
Sourced environmental data for the parcel. Confirm with FEMA and your insurer.
FEMA flood zone
Zone X
From the FEMA National Flood Hazard Layer. In this zone lender-required flood insurance is generally not mandated; confirm for the parcel.
Ground elevation
~37 ft
Approximate parcel elevation from USGS; confirm exact elevation with a survey.
Windstorm / insurance
Obtain a quote
Hernando County is on the Florida coast; wind coverage is a major part of the premium. Premiums and coverage vary by home (roof age, wind mitigation, claims history); obtain a quote from a licensed insurer.
Hazard risk
Natural hazard risk
FEMA National Risk Index for Hernando County, FL: overall Relatively Moderate. Ratings compare this county with every county in the United States for expected annual loss from each hazard.
HurricaneRelatively High
Coastal floodingRelatively Moderate
Inland floodingRelatively Moderate
Heat waveRelatively Low
WildfireRelatively Low
TornadoRelatively High
LightningRelatively High
Strong windRelatively Moderate
DroughtVery Low
HailVery Low
Cold waveRelatively Low
Source: FEMA National Risk Index (county level, hazard risk ratings only). Ratings describe the county, not this parcel; the flood zone shown above is parcel-specific. Verify insurance requirements with your lender and agent.
Connectivity
Internet & broadband
Fiber
Check availability
Address-level fiber service is not confirmed for this home. Check the FCC National Broadband Map (broadbandmap.fcc.gov) or the provider for this address.
Cable
Check availability
Cable broadband is common in Florida and Georgia towns but not confirmed for this address; verify with the provider.
Fixed wireless / satellite
Check availability
5G home internet and satellite service depend on the exact location; check coverage for this address.
Momentum Research · TIMBER PINES
Pricing & the TIMBER PINES market
How this home is priced against recent nearby sales, and where TIMBER PINES has been over 25 years. Momentum Research analysis of Stellar MLS records; closed sales, deemed reliable but not guaranteed. Estimates only; see data notes.
This home’s $/sq ft vs. nearby sales
List $/sq ft against recent nearby closed sales; the community median is marked.
Price vs. size in TIMBER PINES
Each dot is a closed sale since 2006 (714 total). This home is the gold marker.
Sale price (y) by living area in sq ft (x). Stellar MLS closed sales.
Median $/sq ft by year
Community sold $/sq ft, 2013–2026. This home lists at $178/sq ft.
Median sale price by year
12-month median closed price, 2013–2026.
Market Heat by year (0–100)
Momentum Market Heat, 2013–2026. Now 52 (normal).
Property timeline
This home’s history
1997BuiltPer public record
About May 2026Listed (per MLS)Approximate list date from the MLS cumulative days-on-market count (<span class="mw-dom" data-listed="2026-05-23" data-fmt="dom">listed May 23, 2026</span>)
Jul 10, 2026First seen on movewithmomentum.comObserved at $329,000
Aug 4, 2026Price cut$315,900 (-$13,100, -4.0%)
Oct 7, 2026Price cut$299,900 (-$16,000, -5.1%)
NowActiveCurrently for sale
Build year is from public record. The MLS list date is approximate (today minus the cumulative days on market the MLS reports, which can span relistings). Other milestones reflect movewithmomentum.com’s own observations since we began tracking this listing and are not the MLS listing history; dates and prices are deemed reliable but not guaranteed.
Transparency
Price & listing history
Listed for $299,900Momentum Realty · listed May 23, 2026
Public records
Building permits
Permit history not yet linkedConfirm permit history with the county building department.
How it stacks up
Comparable recent sales
6 closed sales in TIMBER PINES in the last 18 months — same property type, living area within 30% of this home. Sold prices are MLS closed-sale records, deemed reliable but not guaranteed.
Sold Oct 2026
$335,000
1416 PINEWOOD HILLS COURT, SPRING HILL
2 / 2 bd/ba · 1,687 sq ft · $199/sq ft
Courtesy of KW REALTY ELITE PARTNERS · View details →
Sold Oct 2026
$335,000
1416 PINEWOOD HILLS COURT, SPRING HILL
2 / 2 bd/ba · 1,687 sq ft · $199/sq ft
Courtesy of KW REALTY ELITE PARTNERS · View details →
Sold Sep 2026
$245,000
8012 WILLOW BROOK DRIVE, SPRING HILL
2 / 2 bd/ba · 1,830 sq ft · $134/sq ft
Courtesy of DALTON WADE INC · View details →
Sold Sep 2026
$245,000
8012 WILLOW BROOK DRIVE, SPRING HILL
2 / 2 bd/ba · 1,830 sq ft · $134/sq ft
Courtesy of DALTON WADE INC · View details →
Sold Oct 2026
$234,000
2232 SPRINGMEADOW DRIVE, SPRING HILL
2 / 2 bd/ba · 1,835 sq ft · $128/sq ft
Courtesy of TROPIC SHORES REALTY LLC · View details →
Sold Oct 2026
$234,000
2232 SPRINGMEADOW DRIVE, SPRING HILL
2 / 2 bd/ba · 1,835 sq ft · $128/sq ft
Courtesy of TROPIC SHORES REALTY LLC · View details →
Median of these 6 sales: $284,000 ($170/sq ft). Stronger local evidence. Shown for general reference only — not an appraisal or a statement of this home’s value.
The Messtimate™ · automated estimate
The Messtimate
Our automated estimate of the likely sale-price range for this home — modeled from recent closed sales nearby adjusted to today's market, a local size-and-age model, and the county tax roll. It is an estimate, not an appraisal, not market value, and not an offer. A licensed agent's CMA sees the condition, the lot, and the live market that a model can't.
$219,300the mess$328,900
Directional estimate — built from 8 comparable closed sales in TIMBER PINES (same property type, closed within the last 18 months, each adjusted to today's market).
Track record: across 2,982 recent closed sales we scored, the closed price landed inside the Messtimate range 57% of the time; median miss 9.3% (closed sales statewide, FL + GA feeds that permit an automated estimate). Re-scored weekly; last 2026-10-20.
Actual list price: $299,900 ($178/sq ft) — the seller's asking price is not an input to this range; compare the two.
A 50% spread on the same house — here is what a model can't see:
Condition & updates — a 1997 home may have had its roof, kitchen, or HVAC replaced since, or not; the model can't see either.
The lot & views — a premium golf, water, or preserve lot vs. a road-facing one.
Carrying costs & concessions — this home carries HOA dues of $356/mo; insurance, CDD/HOA and seller-paid buydowns change what a buyer actually pays.
And what the live market is doing right now:
This home: listed May 23, 2026 on market vs. a 32-day community median
31 active listings competing, 20 under contract
≈2.6 months of supply
171 closed here in the last 12 months
Want a property-specific value from a licensed agent? A Momentum Realty agent will do a real, free comparative market analysis — walking the home, the lot, the condition, and the live market.
Methodology: 20th–80th percentile band combining time-adjusted $/sq ft of comparable closed sales (8); MLS closed-sale records. Automated valuation model output for general information only — not an appraisal, not market value, not an offer, and not reviewed by a licensed appraiser. Updated October 22, 2026.
Momentum Scores
Momentum Property Score
57/100
Strongest on: Flood safety (95), Market liquidity (72)
0 limited50100 exceptional
57/100 is solid, mid-pack across the objective indicators below. It reflects only those measures — not the home’s quality, condition, or desirability.
A 0-100 score built from objective property and market data: flood risk, insurance, pricing, supply, affordability, and recent sales. Higher means more measures line up in a buyer’s favor. It reflects only the factors below.
Price vs area38
This home $178/sq ft vs the community 12-month median $170/sq ft.
Affordability41
List price $299,900 vs the community median $284,000. Not a measure of personal affordability.
Flood safety95
FEMA Zone X, ~37 ft elevation. Verify the parcel with FEMA.
Insurance cost67
From FEMA Zone X and a 1997 build. Obtain a property-specific quote.
Market liquidity72
Community median 32 days on market, ~2.6 months of supply (12-month record).
Buyer competition27
73% of recent closings here paid cash. A higher cash share means more competition from buyers who don't need financing (lower score).
Pricing power67
Recent sales closed at about 94.6% of original asking (~5.4% below). More room below asking generally favors buyers.
Market timing48
Momentum Market Heat is 52/100 (normal). Cooler readings generally favor buyers; hotter readings favor sellers.
Coverage: 8 of 8 indicators had valid data for this home; indicators without data are left out, not scored as zero. Momentum Scores are objective, rules-based indicators computed from listing facts, public records, and recent comparable sales. They do not measure property condition, quality, or investment suitability, and they are not appraisals, valuations, investment advice, or judgments about a neighborhood or who should live there. Verify independently.
Momentum Research
The Momentum read
🟡 Balanced conditions around this listing. 2.6 months of supply in the surrounding market and 152 days on market for this home, against a 32-day area median.Days on market:this home 152Area median: 32 daysWhy it matters: above-median time on market, together with the level of supply, is a clear sign of how much leverage sits with buyers.Momentum Research interpretation of the MLS facts in the snapshot above. Based on Stellar MLS data distributed by MLS GRID for the period 2006 through 2026. As of August 2, 2026.
🟡 Asking $178 per square foot, about 5% above the community’s $170 median. TIMBER PINES’s 12-month median sold price per square foot is $170. Median sold price per square foot is down 1.0% year over year. Confidence: Very High · 152 closed sales in 12 monthsMLS facts: Stellar MLS closed sales. A per-square-foot gap is context, not an appraisal; condition, lot, and view set the final number here.
64% of homes in TIMBER PINES are owner-occupied. An estimated 36% are non-owner-occupied, including 7% held in a company or trust and 100% out-of-state owners.Why it matters: a high owner-occupied share typically means fewer rentals nearby and steadier resale demand.Source: Florida Department of Revenue 2025 assessment roll (public records), 3433 homes matched. Community-level context.
Recent TIMBER PINES sales closed near 94.6% of original asking. Cash paid for about 73% of recent closings here.Why it matters: the community’s own record shows how far opening prices typically move, and how often buyers compete without financing.Momentum Research analysis of Stellar MLS records, community-level, 12 months ending August 2, 2026. Aggregates only; deemed reliable but not guaranteed.
What’s unique here: one of only 37 active listings in TIMBER PINES, no CDD assessment.
Updated October 22, 2026 · MLS facts carry their source; interpretation lines are Momentum Research · Data sources & freshness
Seen enough photos?
Want to see 7483 BRIDGEWATER LANE?
Tell us when works for you and a local agent will reach out to arrange a showing and answer your questions about this home.
Listed by TROPIC SHORES REALTY LLC · MLS # W7886034
Request a showing
Keep looking
Similar homes for sale near TIMBER PINES
Active listings nearby at a comparable size and price. Listings held by brokerages other than Momentum Realty are marked with the listing broker. Deemed reliable but not guaranteed.
Recent local developments near this home, compiled from news and public sources. Provided for general information; verify details with the original source.
Jul 2026 · Infrastructure
Brooksville-Tampa Bay Regional Airport receives $13.6 million federal grant
The Brooksville-Tampa Bay Regional Airport received a $13.6 million federal grant from the U.S. Economic Development Administration for roads, drainage, utilities, electrical service, and converting an unused 5,000-foot runway into a modern taxiway. The work will prepare about 600 acres of airport land for aviation and aerospace company development.
Why it matters: Airport infrastructure funding readies roughly 600 acres for aviation and aerospace facilities, strengthening the area industrial and employment base. The project is about 9 miles east of Timber Pines, elsewhere in Hernando County.
Board approves height allowance increase at One Hernando Center
The Hernando County Commission unanimously approved raising the maximum building height from 60 feet to 85 feet for One Hernando Center, a 146-acre industrial distribution development east of Kettering Road in Brooksville. The added height accommodates automated storage and retrieval systems for uses such as cold storage and manufacturing.
Why it matters: A 146-acre industrial distribution park advances with taller warehouse capacity, adding to the area logistics and manufacturing footprint. The project is about 11 miles northeast of Timber Pines, elsewhere in Hernando County.
The Hernando County Board voted 4-0 on June 23 to approve two prototype fire station designs, a 3-bay and a 4-bay configuration, by KMF Architects at a Phase 1 design cost of about $296,902. The reusable prototypes are intended to speed and standardize future fire station construction countywide.
Why it matters: Standardized fire station prototypes aim to expedite future public safety facility construction across the county, supporting emergency service infrastructure as growth continues. The project is about 14 miles east of Timber Pines, elsewhere in Hernando County.
Hernando School Board signs off on two large housing developments
On June 9 the Hernando County School Board approved school concurrency for two subdivisions between I-75 and Lockhart Road: Black Jack Ridge with up to 978 houses and Ginny Grove with up to 907 units. The board determined area schools have sufficient capacity to accommodate the new developments.
Why it matters: Two large residential subdivisions totaling roughly 1,885 homes are cleared to advance in the I-75 corridor, expanding the local housing supply pipeline. The project is about 15 miles east of Timber Pines, elsewhere in Hernando County.
See schools, amenities, builders, HOA/CDD detail, and every active & sold home in the community — the single biggest advantage of buying here over a portal.
Schools currently assigned to this address in Hernando County, provided as neutral factual data. Assignments can change — confirm current zoning with the school district. This is not a statement about the home's suitability for any person or family.
Hernando County Public Schools (verify by address)Public · Hernando County School District
Confirm zoned elementary, middle, and highBy address · Hernando County School District
Magnet and choice options may applyChoice · Hernando County School District
Nearby & guides
City, county & community guides
Where this home sits, with links to the matching guides. General reference only.
Items worth confirming for 7483 Bridgewater Lane, chosen from what the record shows. This is general guidance, not advice about this specific property.
Built in 1997 (29 years): ask for the roof and HVAC replacement dates — insurers commonly ask for roof age on homes this old, and it changes the premium.
HOA dues are listed at $356/mo: request the current budget, reserves, and rules before relying on that figure or on any restriction.
FEMA flood zone X: flood insurance is not usually required, but get a quote anyway — FEMA reports roughly one in four flood claims come from outside high-risk zones.
Get a homeowners insurance quote for this specific address in Hernando County; a wind-mitigation inspection and, on older homes, a four-point inspection can change the premium.
Listed living area is 1,681 sq ft: verify it against the property appraiser's record and measure before relying on it.
Order a survey to confirm lot boundaries and easements.
Review permit history with the county.
Property taxes: the estimate on this page (about $4,650/yr) assumes reassessment at the list price less the homestead exemption. Estimated buyer taxes are about $475 less per year than the current owner’s estimated bill (−9%). Exemptions and portability change the actual bill — confirm with the county property appraiser.
Confirm school zoning directly with the district.
Provenance
Data sources & freshness
Listing record
Stellar MLS, checked against the MLS hourly (last: October 22, 2026)
Comparable sales
Stellar MLS closed sales in TIMBER PINES, last 18 months, as of August 2, 2026
Flood zone & elevation
FEMA flood maps + USGS elevation (Zone X shown above)
Taxes & monthly cost
Certified county tax roll (parcel-matched) × county millage; an estimate, not a bill
Insurance figure
Modeled estimate; obtain a real quote before offering
Schools
2025-26 district assignments; verify with the district
Momentum Research lines are our own analysis of Stellar MLS records; MLS data is deemed reliable but not guaranteed. Estimates are informational, not appraisals or advice. Methodology: how Momentum scores are computed.
Answered before you ask
Frequently asked questions
How big is 7483 Bridgewater Lane and when was it built?
Per the listing record, 7483 Bridgewater Lane was built in 1997 and has 1,681 sq ft of living area, 2 bedrooms and 2.0 bathrooms. Living area and lot size come from the MLS record and should be verified against the county property appraiser.
What community is 7483 Bridgewater Lane in?
7483 Bridgewater Lane is in Timber Pines in Spring Hill, Hernando County. The comparable-sales section on this page shows recent closed sales nearby from the same MLS data.
Does 7483 Bridgewater Lane have an HOA, and how much are the dues?
The listing reports HOA dues of $356 per month. Dues, what they cover, and the community's rules should be confirmed from the association's current documents before relying on them.
Why might property taxes on 7483 Bridgewater Lane differ from the current owner's?
The estimate on this page (about $4,650 per year) assumes reassessment at the list price less the homestead exemption. Estimated buyer taxes are about $475 less per year than the current owner’s estimated bill (−9%). Florida reassesses a home after it sells; for a homesteaded seller the Save Our Homes cap on their assessment does not transfer, and a buyer's own exemptions and portability are applied separately, so the two bills usually differ. Any tax figure shown here is an estimate, not the actual bill — confirm with the county property appraiser and tax collector.
Is 7483 Bridgewater Lane in a flood zone?
The FEMA flood map places this parcel in Zone X, outside the special flood hazard area, so flood insurance is not usually required by a lender. It is still available and worth quoting; confirm the parcel's status with FEMA and your insurer.
Can I rely on the figures on this page?
No. Estimated taxes, insurance, payments, and any market or comparable-sales summary are opinions and estimates for general information only and should not be relied upon. Verify all information independently before making any decision.
Ready when you are
See 7483 BRIDGEWATER LANE in person
Private tours available 7 days a week, in person or by live video walkthrough. Request a tour or send a question and a licensed Momentum Realty agent will follow up.
Opinion & estimate — do not rely on this page. Any figure on this page that is not a verbatim fact from the listing or a public record — including estimated property taxes, insurance, CDD/HOA amounts, mortgage payments, comparable-sales summaries, and market statistics — is an opinion and estimate provided for general informational purposes only. These figures may be inaccurate or out of date, are not appraisals, valuations, or financial, legal, tax, or investment advice, and should not be relied upon. Do not make any purchase, offer, financing, or other decision based on this page. Independently verify everything — price, square footage, lot size, year built, taxes, CDD/HOA, flood status, school assignments, permits, and community rules — with the listing broker, the county, your lender, a licensed inspector, an insurer, and your own advisors before acting.
Estimate methodology. Tax estimates apply county millage to the list price (less the homestead exemption where the parcel is matched to the certified roll) and will differ from the actual assessed bill. Cost and market figures are derived from available data and simple calculations, not a professional appraisal. We make no representation that any estimate reflects fair market value.
Equal Housing Opportunity. Content on this page is compiled from public records, MLS data, and automated sources and may contain errors or be out of date. It is general information only, not a representation about any specific property, community, builder, or association. Verify information independently before relying on it. Momentum Realty supports the Fair Housing Act and does not discriminate on the basis of race, color, religion, sex, handicap, familial status, national origin, sexual orientation, or gender identity. Information about schools, distances, and amenities is provided as neutral factual data to help you research the property and is not a statement about who should or should not live here or the suitability of the home or neighborhood for any person or group. School data may change — confirm current assignments with the school district.
Found an error? If you are the owner, listing agent, or a party to this property and believe any information is inaccurate, email and we will review and correct or remove it promptly.
Automated content. Some summaries, distances, and estimates on this page are generated automatically from public and proprietary data sources and may contain errors or omissions. We strive for accuracy but cannot guarantee the completeness or accuracy of any information. Verify anything important independently.
No warranty; measurements & photos. No guarantee, warranty, or representation of any kind is made regarding the completeness or accuracy of any information, descriptions, or measurements on this page — including square-footage measurements and property condition — all of which should be independently verified through appropriate means, including in-person inspection and public records. Photographs may be virtually staged or digitally enhanced and may not reflect actual property conditions. Momentum Realty and its agents expressly disclaim any liability in connection with the information provided.
MLS / IDX. The data relating to real estate for sale on this web site comes in part from the Internet Data Exchange (IDX) program of the Stellar MLS Internet Data Exchange, as distributed by MLS GRID. Real estate listings held by brokerage firms other than Momentum Realty are marked with the listing broker's name and include the name of the listing agent. Data provided is deemed reliable but is not guaranteed by the MLS to be accurate. The information being provided is for consumers' personal, non-commercial use and may not be used for any purpose other than to identify prospective properties consumers may be interested in purchasing. Source: Stellar MLS, as distributed by MLS GRID. Listings courtesy of Stellar MLS as distributed by MLS GRID. All rights reserved.
Sold price and details are from public records and the MLS, deemed reliable but not guaranteed. Shown for comparison only — not an appraisal or a statement of this home's value.