listed Jul 23, 2026Single Family Residence▼ Price cut: $24,900 (10/28)
$925,000
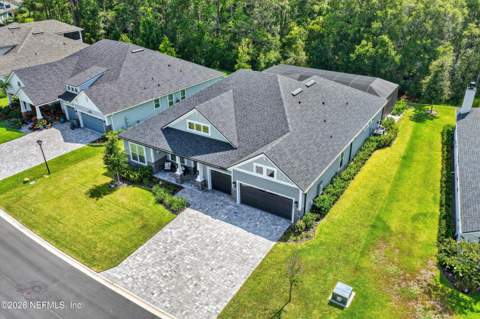
4-Bedroom Golf-Course Home in Trailmark
785 Back Creek Drive, St. Augustine, FL 32092
Single Family Residence in Trailmark, St. Augustine · Built 2024
Trailmark · St. Augustine, FL 32092 · St. Johns County
Listing data checked against the MLS November 2, 2026 at 5:50 AM ET · rechecked hourly
Listed by WATSON REALTY CORP (MLS) · Page maintained by Momentum Realty (EAB RE Investments LLC) · Brittany Brooks, broker of record
4Bedrooms
3Bathrooms
2,936Sq Ft
2024Year Built
$315Per Sq Ft
Private pool3-car garageFEMA Zone X4 bedrooms
How to read this page: MLS listing facts carry their source; everything else is labelled as a public record, a calculation, an estimate, or something to verify. Where local data is too thin to support a number, the page says so instead of guessing.
51% above
$/sq ft vs community
$315 here vs $208 median sold (12 mo)
Buyer leverage
Balanced market
102 days on market
3.4 months
Supply around this home
Seller <3 · balanced 3-6 · buyer >6
Zone X
Flood risk
Minimal hazard per FEMA; ~9 ft elevation
$2k–$4k/yr
Est. insurance · illustrative
Not a carrier quote; premiums vary widely by property. Get a real quote.
Above 11 of 12
Price vs recent sales
Asking $925k tops 11 of the last 12 closed sales; also one of the largest homes here at 2,936 sq ft
785 BACK CREEK Drive in Trailmark, St. Augustine is listed at $925,000 (2,936 sq ft, about $315 per sq ft). That is 115% above Trailmark's median closed sale of $430,000 over the last 12 months (48 recorded sales). Per square foot it is above the community's recent $208/sq ft by about 51%. It has been listed Jul 23, 2026. Listing facts: built in 2024, a private pool, HOA dues of $10/mo, a CDD assessment of about $1,600/yr. The parcel maps to FEMA flood zone X, outside the special flood hazard area. Figures are from the MLS record and county data; deemed reliable but not guaranteed.
CDD assessment ~$1,600/yr
Built 2024 · 2 yrs
2,936 sq ft of living area
3-car garage
Listed at $925,000 — recent neighborhood median sale price ~$430,000 (nearby sales; deemed reliable, not an appraisal)
listed Jul 23, 2026
HOA $10/mo (per listing)
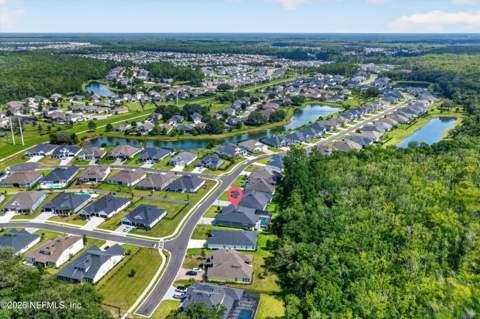
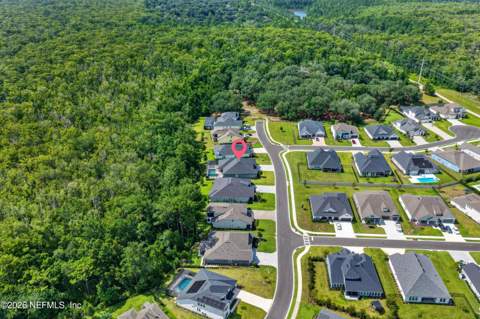
Golf course communitySchool district: St. Johns County SchoolCommunity built 2017–2026Costco Liquor Sales · 4 min driveKing Wok · 4 min driveTown Center West · 4 min drive
Listing description
About this home
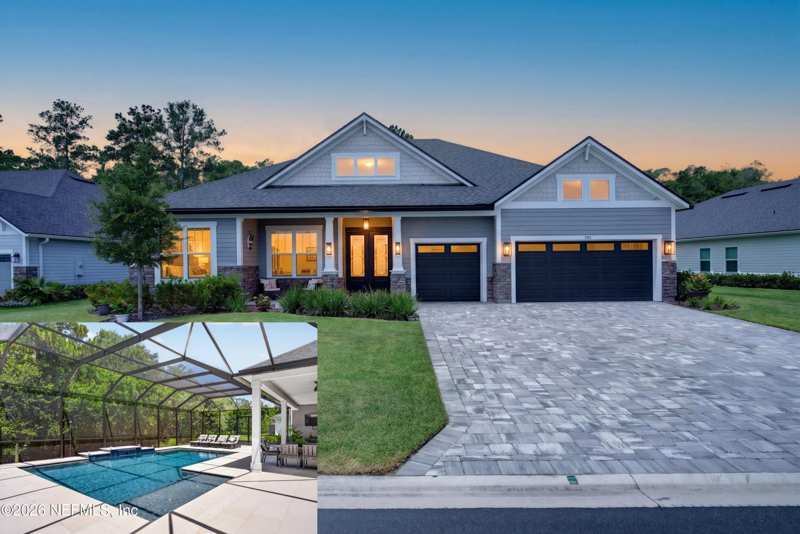
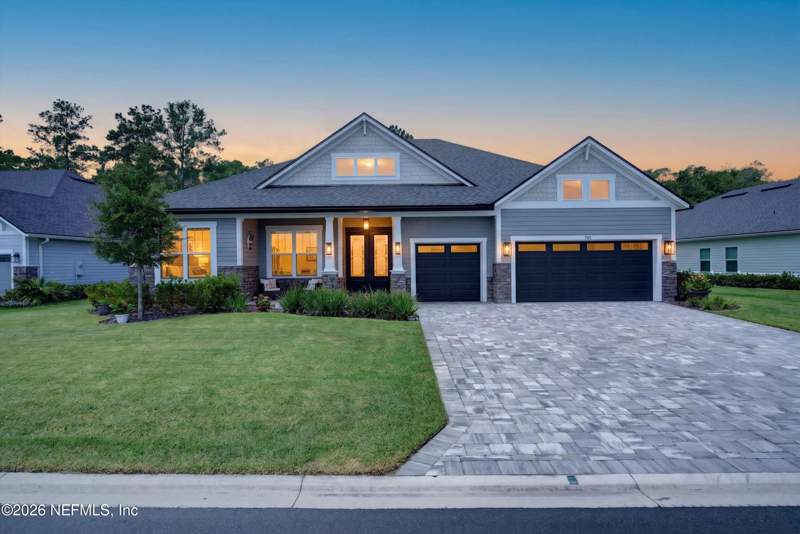
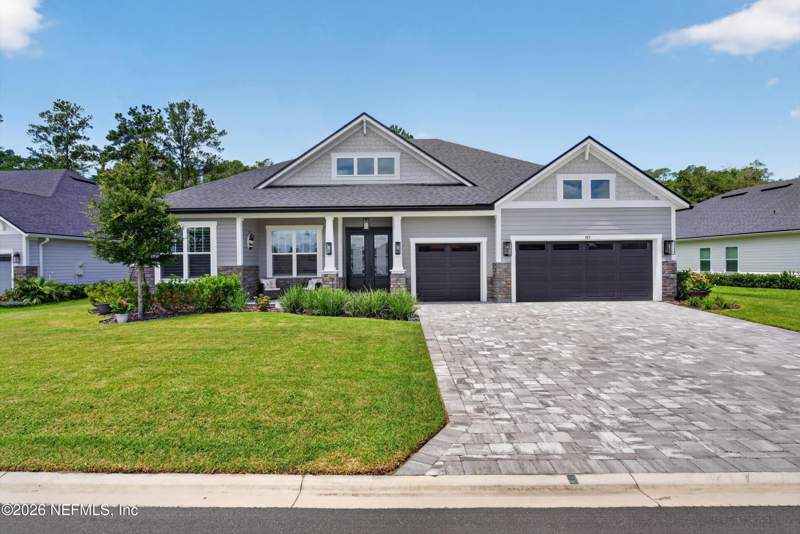
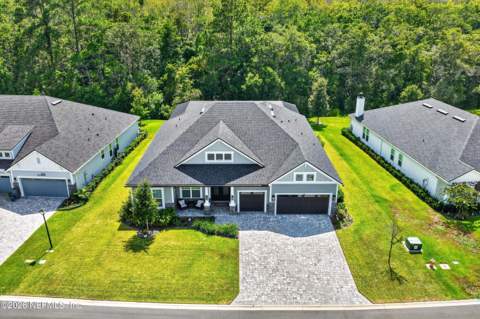
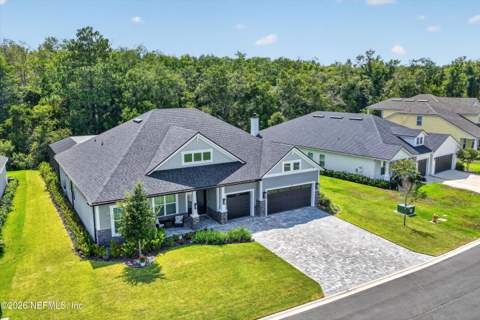
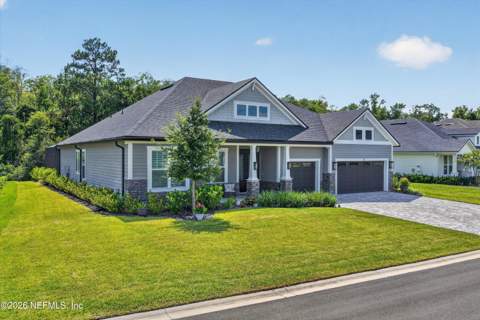
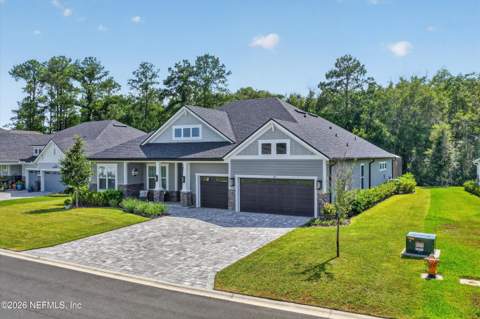
Welcome to 785 Back Creek Drive in TrailMark Estates. Located in the highly sought after ST. John's county.
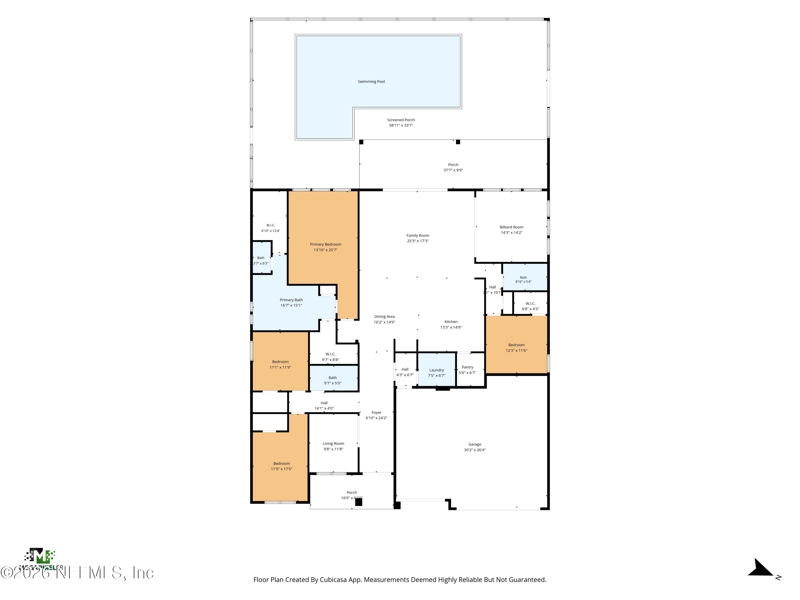
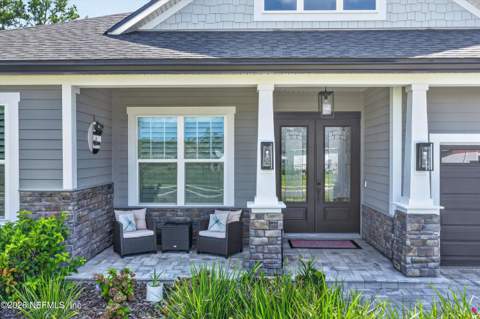
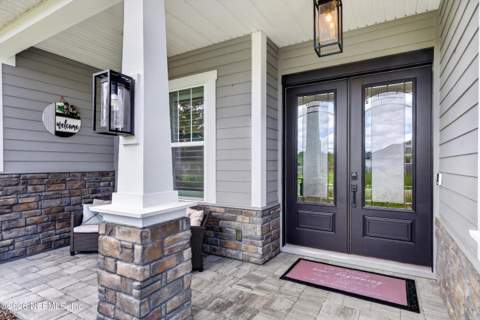
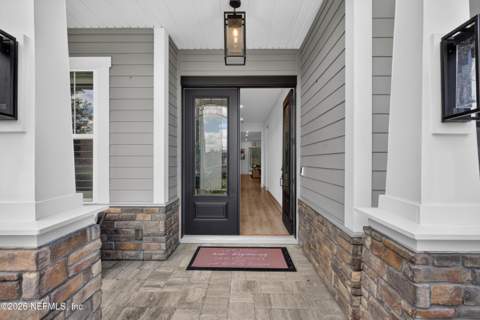
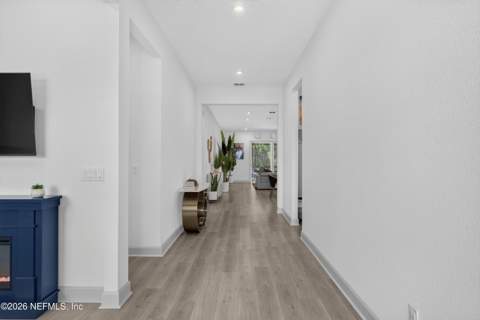
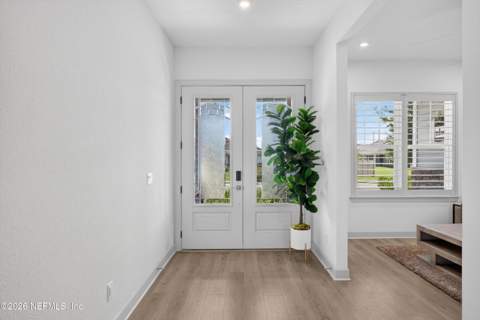
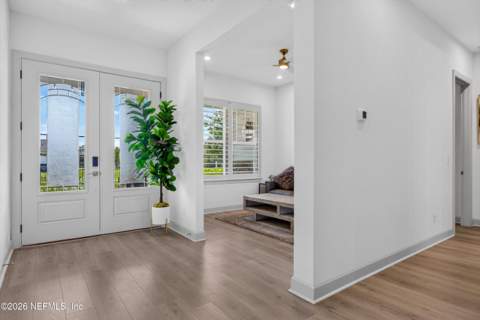
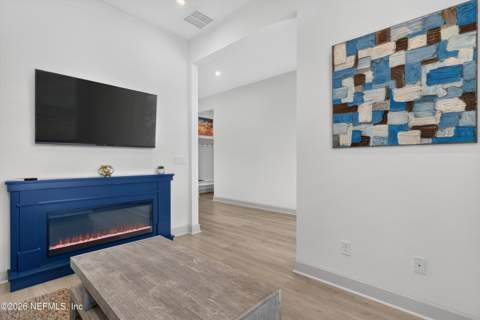
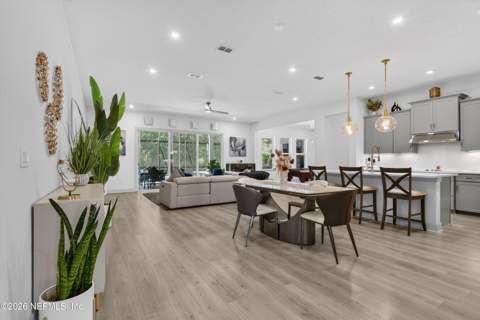
This one of a kind exceptional 2024 built home blends fresh, modern style with everyday comfort. This open and spacious 4-bedroom, 3-bath floor plan offers room to grow, gather, and unwind, all set in the secluded most desirable areas of TrailMark. Step inside to soaring 10-foot ceilings & 8-foot doors throughout creating a bright, airy feel from the moment you enter this beautifully modern home.
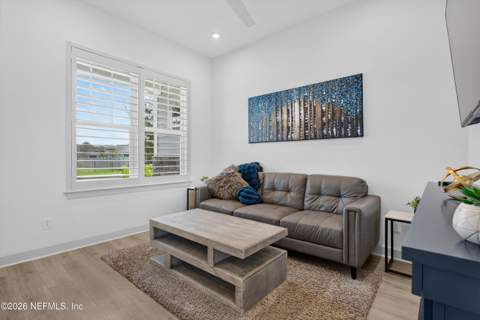
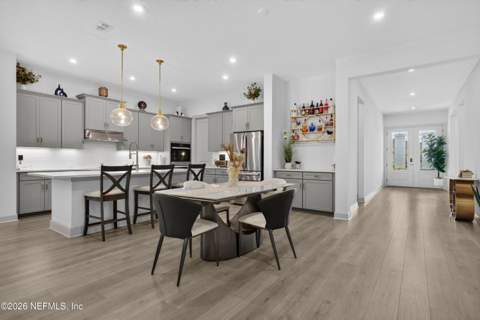
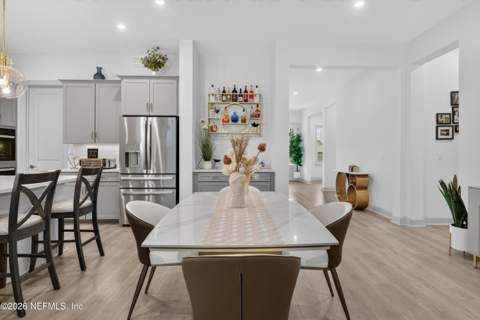
With designer touches throughout this open concept living area flows effortlessly to the kitchen and dining spaces, perfect for entertaining or relaxed family nights. Thoughtful designer upgrades elevate the experience throughout, including the primary bathroom soaking in your own private retreat with a spa like vibe. Electric window treatments add modern convenience and comfort at the touch of a button, as well as Z-blinds and custom shutters.
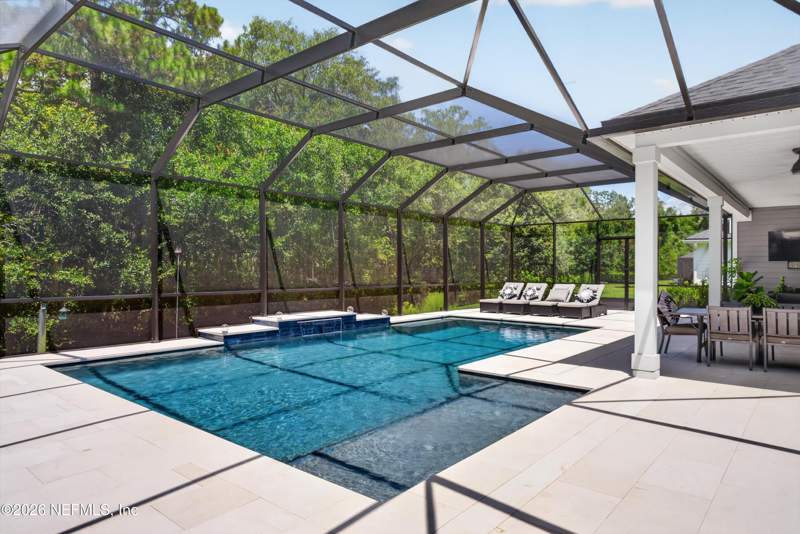
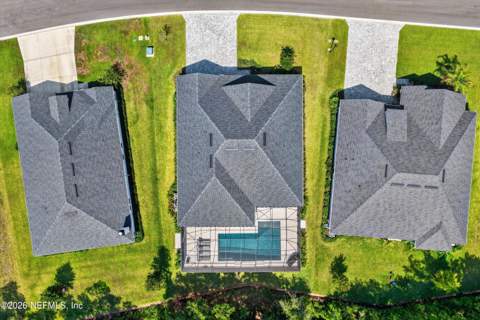
The primary suite is generously sized with refined finishes, while three additional bedrooms provide flexibility for guests, a home office, or playroom. A whole-home water softener adds comfort and convenience. As you walk through the home a resort-style oasis awaits around back with a luxurious modern style screened in pool featuring a waterfall and bubblers framed by stunning white limestone decking for a sleek modern finish.
This 16x32 7-foot-deep breathtaking pool includes a Heatwave SuperQuiet IceBreaker AquaCal pool heater to extend your summer, a pool sync for easy mobile access and beautiful lighting making this a tranquil backyard retreat just waiting for you! The views of the wildlife that back up to this oasis is spectacular while also listening to early morning Lions roaring from the ST. Augustine Wild Reserve is amazing!
Whether you're hosting summer get togethers or enjoying a quiet evening soak, this backyard is built for year-round enjoyment. The paver driveway leads to the epoxy coated garage floor, modern cabinets, a work bench and slat wall make this 3-car garage complete. This home is polished and move in ready.
Perfectly positioned in TrailMark Estates, this nearly new home delivers upgraded living, beautiful design, and an unbeatable Florida lifestyle all in a top-rated St. Johns County school district. Come experience it for yourself!
Seller Improvements: Pool & Screen $120,000.00; Shark Coated garage floor $3,000.00; Garage Cabinets & Slate Wall $9,000.00. Back Creek Upgrades: Lot 836 premium 50' natural Vegetated Upland Buffer Double front door with custom glass 10' ceilings throughout 8' Tall interior door throughout 5 1/4" baseboards - throughout 2 panel doors throughout Knock down ceiling finish throughout Wall texture orange peal throughout 3 1/4" door casing - throughout Window sills - throughout Modern upgraded ceiling fans throughout 12' x 8' slider Smart lock front door Foyer bench garage entry area to home Plantation shutters to study, bed 2 & sun room Video/audio doorbell if activated IQ panel (Habitech systems) if activated Paver driveway, walkway and covered porch Hose bib front exterior Black gutters whole home exterior Bed 3 z-blinds Lanai Exterior wall on lanai with receptacle Receptacle to lanai top of wall Gas stub out on lanai for future outdoor grill Electrical to lanai for future hot tub Hose bib Ceiling fans x2 with remotes Garage Heavy duty attic pull down stairs - garage with plywood floor for storable attic space Water heater gas tankless Water softener with shut off valve Utility sink with sprayer - garage 7' chain drive opener with 2 remotes and keypad Oversized Ceiling fan Epoxy flooring Custom and modern workbench with setup for tv Custom storage cabinets Custom painted slat wall Whole yard sprinkler system Gourmet kitchen 36" 5 element electric cooktop stubbed out for gas Bump out cooktop Range hood vent to exterior Double oven Microwave Cove molding Cabinet top trim Dishwasher Push button Garbage disposal Soap d…
All 104 photos
Description provided by WATSON REALTY CORP and reproduced from the MLS; not independently verified.
Our automated estimate of the likely sale-price range for this home — modeled from recent closed sales nearby adjusted to today's market, a local size-and-age model, and the county tax roll. It is an estimate, not an appraisal, not market value, and not an offer. A licensed agent's CMA sees the condition, the lot, and the live market that a model can't.
$724,400the mess$831,600
Strong local evidence — built from 20 comparable closed sales in Trailmark (same property type, closed within the last 18 months, each adjusted to today's market); the St. Johns County 2025 tax roll just value ($704,909) × the local sale-to-roll ratio of 40 nearby sales.
Track record: across 2,794 recent closed sales we scored, the closed price landed inside the Messtimate range 57% of the time; median miss 9.7% (closed sales statewide, FL + GA feeds that permit an automated estimate). Re-scored weekly; last 2026-11-02.
Actual list price: $925,000 ($315/sq ft) — the seller's asking price is not an input to this range; compare the two.
A 15% spread on the same house — here is what a model can't see:
Condition & updates — a renovated kitchen or new roof vs. dated finishes can swing value six figures.
The lot & views — a premium golf, water, or preserve lot vs. a road-facing one.
The pool — a private pool carries cost and value the model only sees through the comps.
Carrying costs & concessions — this home carries HOA dues of $10/mo and a CDD assessment of about $1,600/yr; insurance, CDD/HOA and seller-paid buydowns change what a buyer actually pays.
And what the live market is doing right now:
34 active listings competing, 5 under contract
≈3.4 months of supply
155 closed here in the last 12 months
Want a property-specific value from a licensed agent? A Momentum Realty agent will do a real, free comparative market analysis — walking the home, the lot, the condition, and the live market.
Methodology: 20th–80th percentile band combining time-adjusted $/sq ft of comparable closed sales (20) + tax-roll just value × local sale-to-roll ratio (40 sales, double weight); MLS closed-sale records and the FL DOR 2025 certified tax roll. Automated valuation model output for general information only — not an appraisal, not market value, not an offer, and not reviewed by a licensed appraiser. Updated November 2, 2026.
How it stacks up
Comparable recent sales
6 closed sales in Trailmark in the last 18 months — same property type, living area within 30% of this home. Sold prices are MLS closed-sale records, deemed reliable but not guaranteed.
Sold Dec 2025
$736,000
61 OAK CLUSTER Lane, St. Augustine
4 / 3 bd/ba · 2,936 sq ft · $251/sq ft
· View details →
Sold Aug 2026
$665,000
159 WEATHERED EDGE Drive, St. Augustine
4 / 4 bd/ba · 2,952 sq ft · $225/sq ft
· View details →
Sold Mar 2026
$649,990
564 GOLDENROD Drive, St. Augustine
4 / 3 bd/ba · 2,953 sq ft · $220/sq ft
· View details →
Sold Feb 2026
$745,000
331 BACK CREEK Drive, St. Augustine
4 / 3 bd/ba · 2,908 sq ft · $256/sq ft
· View details →
Sold Jan 2026
$497,928
270 WRENSONG Place, St. Augustine
5 / 3.5 bd/ba · 3,030 sq ft · $164/sq ft
· View details →
Sold Jan 2026
$493,124
290 WRENSONG Place, St. Augustine
5 / 3.5 bd/ba · 3,030 sq ft · $163/sq ft
· View details →
Median of these 6 sales: $430,000 ($208/sq ft). Stronger local evidence. Shown for general reference only — not an appraisal or a statement of this home’s value.
Property facts & sources
Every fact, sourced
Listing data, public records, our calculations, and what to verify — each fact shown once. Estimates and calculations shown are for general information only, are not appraisals or advice, and should be independently verified.
Listing facts MLS
List price$925,000
Bed / bath4 / 3
Living area2,936 sq ft
Year built2024
Property typeSingle Family Residence
Garage3-car
PoolYes
MLS #2156969
Listing statuslisted Jul 23, 2026
Public records & third-party data
FEMA flood zoneZone X
Ground elevation~9 ft
CountySt. Johns
Area listings43 active · 15 under contract
Estimated first-year tax~$7,955/yr
CDD assessment~$1,600/yr
HOA$10/mo
Calculated estimates
Price per sq ft$315
Estimated monthly payment$6,105
Insurance (illustrative)$2k–$4k/yr
Messtimate range$481,504 – $736,936
Comparable-sales median$430,000
Buyer should verify Buyer verify
Exact HOA dues, fees, and restrictionsRoof age and conditionHVAC age and conditionA property-specific insurance quoteSurvey and lot boundariesPermit historyFlood-insurance requirementsSchool zoning (confirm with the district)Property taxes after sale (homestead reset)CDD / community assessmentsSquare footage and room dimensions
Financing
Estimated monthly payment
$6,105/mo
Principal & interest $5,043/mo83%
Taxes $663/mo11%
Insurance $256/mo4%
HOA $10/mo0%
CDD $133/mo2%
$6,105/mo at 20% down, 30-yr @ 7.24% · edit any field to update.
The parts of the monthly number a mortgage calculator leaves out, from this listing's MLS record, the county tax roll, Citizens and FEMA. Property facts only.
Property tax
Buy at the asking price of $925,000 and the first-year bill resets to about $11,950/yr (St. Johns County total millage 13.4686 with homestead, FY2025-26); Save Our Homes caps later increases at 3%/yr.
CDD / special assessments
About $1,600/yr, the figure on file for this community; the listing record does not state its own.
HOA dues
$10/month per the listing record. Dues cover what the association documents say they cover; ask for the budget and reserve study before you close.
Home and flood insurance
The average Citizens Property Insurance premium in Saint Johns County is $1,378/yr (977 policies, Citizens detail by county, April 2026); private-market quotes differ by roof age, wind mitigation and distance to the coast. The page's modeled range for this home is $2,000–$4,500/yr; neither is a quote. Flood: this address maps to FEMA zone X, outside the high-risk zone; flood insurance is optional but most lenders and insurers recommend it. Statewide, a zone X flood policy runs about $500–$700/yr (FEMA Risk Rating 2.0 averages, not a quote).
Roof and age
Built in 2024. A newer roof and current wind-mitigation features usually mean the lower end of insurance quotes; ask for the wind-mitigation form.
Estimated carrying cost at the asking price, before the mortgage: about $1,254/month (tax $996, CDD $133, HOA $10, insurance $115). An estimate from the sources above, not a quote; the monthly-cost calculator on this page adds the loan.
Estimated ownership costs
Estimated costs & disclosures
Estimated ownership costs for general information. Confirm each with the county, your lender, and an insurer. See data & estimate notes.
Property tax (first-year est.)
~$7,955/yr
Estimate: a typical St. Johns effective rate applied to the list price before any exemptions. Florida bills change with reassessment, homestead and other exemptions, and local taxing districts — this is not your expected bill. Confirm with the county property appraiser.
CDD assessment
~$1,600/yr
A Community Development District bond funds roads & amenities; it appears on your tax bill and is not optional.
Insurance (illustrative range)
$2k–$4k/yr
An illustrative modeled range, not based on carrier underwriting and not a quote. Florida premiums vary significantly by roof age, wind-mitigation features, claims history, and carrier — a real quote can land well outside this range. Flood insurance not federally mandated (Zone X). Get a quote from a licensed insurer before relying on any figure.
HOA
$10/mo
Per the MLS listing. Confirm exact dues and what they include with the association.
Environmental data
Flood zone & elevation
Sourced environmental data for the parcel. Confirm with FEMA and your insurer.
FEMA flood zone
Zone X
From the FEMA National Flood Hazard Layer. In this zone lender-required flood insurance is generally not mandated; confirm for the parcel.
Ground elevation
~9 ft
Approximate parcel elevation from USGS; confirm exact elevation with a survey.
Windstorm / insurance
Obtain a quote
St. Johns County is on the Florida coast; wind coverage is a major part of the premium. Premiums and coverage vary by home (roof age, wind mitigation, claims history); obtain a quote from a licensed insurer.
County hazard risk ratings (FEMA National Risk Index, county level)
Hazard risk
Natural hazard risk
FEMA National Risk Index for St. Johns County, FL: overall Relatively Moderate. Ratings compare this county with every county in the United States for expected annual loss from each hazard.
HurricaneRelatively High
Coastal floodingRelatively High
Inland floodingRelatively Moderate
Heat waveRelatively Moderate
WildfireRelatively Moderate
TornadoRelatively Moderate
LightningRelatively High
Strong windRelatively Low
DroughtRelatively Low
HailVery Low
Cold waveVery Low
Source: FEMA National Risk Index (county level, hazard risk ratings only). Ratings describe the county, not this parcel; the flood zone shown above is parcel-specific. Verify insurance requirements with your lender and agent.
Internet & broadband — how to check availability for this address
Connectivity
Internet & broadband
Fiber
Check availability
Address-level fiber service is not confirmed for this home. Check the FCC National Broadband Map (broadbandmap.fcc.gov) or the provider for this address.
Cable
Check availability
Cable broadband is common in Florida and Georgia towns but not confirmed for this address; verify with the provider.
Fixed wireless / satellite
Check availability
5G home internet and satellite service depend on the exact location; check coverage for this address.
Momentum Research · TRAILMARK
Pricing & the TRAILMARK market
How this home is priced against recent nearby sales, and where TRAILMARK has been over 25 years. Momentum Research analysis of Stellar MLS records; closed sales, deemed reliable but not guaranteed. Estimates only; see data notes.
This home’s $/sq ft vs. nearby sales
List $/sq ft against recent nearby closed sales; the community median is marked.
Price vs. size in TRAILMARK
Each dot is a closed sale since 2023 (133 total). This home is the gold marker.
Sale price (y) by living area in sq ft (x). realMLS closed sales.
Median $/sq ft by year
Community sold $/sq ft, 2024–2026. This home lists at $315/sq ft.
Median sale price by year
12-month median closed price, 2024–2026.
Property timeline
This home’s history
2024BuiltPer public record
About Jul 2026Listed (per MLS)Approximate list date from the MLS cumulative days-on-market count (listed about Jul 23, 2026)
Aug 4, 2026First seen on movewithmomentum.comObserved at $949,900
Oct 28, 2026Price cut$925,000 (-$24,900, -2.6%)
NowActiveCurrently for sale
Build year is from public record. The MLS list date is approximate (today minus the cumulative days on market the MLS reports, which can span relistings). Other milestones reflect movewithmomentum.com’s own observations since we began tracking this listing and are not the MLS listing history; dates and prices are deemed reliable but not guaranteed.
Transparency
Price & listing history
Listed for $925,000WATSON REALTY CORP · listed Jul 23, 2026
Public records
Building permits
Permit history not yet linkedConfirm permit history with the county building department.
Momentum Scores
Momentum Property Score
52/100
Strongest on: Flood safety (90), Buyer competition (85)
0 limited50100 exceptional
52/100 is below average across the objective indicators below. It reflects only those measures — not the home’s quality, condition, or desirability.
A 0-100 score built from objective property and market data: flood risk, insurance, pricing, supply, affordability, and recent sales. Higher means more measures line up in a buyer’s favor. It reflects only the factors below.
Price vs area0
This home $315/sq ft vs the community 12-month median $208/sq ft.
Affordability0
List price $925,000 vs the community median $430,000. Not a measure of personal affordability.
Flood safety90
FEMA Zone X, ~9 ft elevation. Verify the parcel with FEMA.
Insurance cost80
From FEMA Zone X and a 2024 build. Obtain a property-specific quote.
Market liquidity60
Community inventory, ~3.4 months of supply (12-month record).
Buyer competition85
15% of recent closings here paid cash. A higher cash share means more competition from buyers who don't need financing (lower score).
Pricing power51
Recent sales closed at about 97.9% of original asking (~2.1% below). More room below asking generally favors buyers.
Coverage: 7 of 8 indicators had valid data for this home; indicators without data are left out, not scored as zero. Momentum Scores are objective, rules-based indicators computed from listing facts, public records, and recent comparable sales. They do not measure property condition, quality, or investment suitability, and they are not appraisals, valuations, investment advice, or judgments about a neighborhood or who should live there. Verify independently.
Momentum Research
The Momentum read
🟡 Asking $315 per square foot, about 51% above the community’s $208 median. TRAILMARK’s 12-month median sold price per square foot is $208. Median sold price per square foot is up 2.8% year over year. Confidence: Very High · 48 closed sales in 12 monthsMLS facts: realMLS closed sales. A per-square-foot gap is context, not an appraisal; condition, lot, and view set the final number here.
Recent TRAILMARK sales closed near 97.9% of original asking. Cash paid for about 15% of recent closings here.Why it matters: the community’s own record shows how far opening prices typically move, and how often buyers compete without financing.Momentum Research analysis of realMLS records, community-level, 12 months ending August 2, 2026. Aggregates only; deemed reliable but not guaranteed.
What’s unique here: a golf-course community, one of only 43 active listings in TRAILMARK.
Checked against the MLS November 2, 2026 · MLS facts carry their source; interpretation lines are Momentum Research · Data sources & freshness
Seen enough photos?
Want to see 785 BACK CREEK Drive?
Tell us when works for you and a local agent will reach out to arrange a showing and answer your questions about this home.
Listed by WATSON REALTY CORP · MLS # 2156969
Request a showing
Keep looking
Similar homes for sale near Trailmark
Active listings nearby at a comparable size and price. Listings held by brokerages other than Momentum Realty are marked with the listing broker. Deemed reliable but not guaranteed.
Recent local developments near this home, compiled from news and public sources. Provided for general information; verify details with the original source.
Apr 2026 · Development
Pacetti Road townhome proposal returns to county review
St. Johns County commissioners weighed whether to rehear a previously denied rezoning for the Enclave at World Golf Village, a townhome proposal on about 18.5 acres at 3740 Pacetti Road. After an October 2025 mediation, the applicants presented a scaled-back plan that could return for new public hearings if the board approves.
Why it matters: The outcome may shape how much additional residential density is added along Pacetti Road, the main corridor serving TrailMark, and signals continued development interest near the community.
A 56,000 square foot K-8 charter campus with an early learning center has been proposed on a parcel off Pacetti Road near World Golf Village, according to plans reviewed by St. Johns County staff. Reviewers said a detailed traffic and site access analysis will be required given existing volumes on Pacetti Road and nearby intersections.
Why it matters: An additional school option near TrailMark could expand enrollment capacity in the area, while the required traffic study may inform future improvements along Pacetti Road.
Rezoning maps released for new K-8 campuses opening in 2026
The St. Johns County School District released draft attendance rezoning maps tied to two new K-8 campuses opening in 2026, including one in SilverLeaf designed for about 1,500 students. The SilverLeaf campus would absorb more than 1,000 students from Wards Creek Elementary and Pacetti Bay Middle, two schools that serve the TrailMark area, with a board vote planned for November.
Why it matters: Capacity relief at Wards Creek and Pacetti Bay could reduce crowding at schools zoned for TrailMark, though final boundaries may shift which campuses serve parts of the community.
County breaks ground on SR 16 and International Golf Parkway improvements
St. Johns County held an August 25 groundbreaking for the $25 million SR 16-IGP Improvements Project, which will widen State Road 16 from two lanes to four, add sidewalks between IGP and CR 2209, install new drainage and add a traffic signal. The county said the project, expected to take about 18 months, serves five schools within a few miles of the intersection, including those zoned for TrailMark.
Why it matters: Improvements at this junction may smooth school-run and commute traffic for TrailMark households that rely on SR 16 to reach I-95 and area campuses.
See schools, amenities, builders, HOA/CDD detail, and every active & sold home in the community — the single biggest advantage of buying here over a portal.
Schools currently assigned to this address in St. Johns County, provided as neutral factual data. Assignments can change — confirm current zoning with the school district. This is not a statement about the home's suitability for any person or family.
GRADEA
Picolata CrossingAssigned elementary school · St. Johns County School District · Grade A (Florida DOE 2025-26)
GRADEA
Pacetti BayAssigned middle school · St. Johns County School District · Grade A (Florida DOE 2025-26)
GRADEA
Tocoi CreekAssigned high school · St. Johns County School District · Grade A (Florida DOE 2025-26)
Assigned schools per the MLS listing — assignments can change; confirm current zoning with the district. Browse school-zone pages →
What's nearby
Drive times to everyday places
Approximate driving times to verified nearby destinations. Estimates for general reference; actual times vary with traffic and route.
Groceries
Costco Liquor Sales 4 min
Dining
King Wok 4 min
Shopping
Town Center West 4 min
Parks
AQUAFIN Swim School 5 min
Nearby & guides
City, county & community guides
Where this home sits, with links to the matching guides. General reference only.
Items worth confirming for 785 BACK CREEK Drive, chosen from what the record shows. This is general guidance, not advice about this specific property.
Built in 2024: confirm the roof and HVAC install dates and whether any builder or manufacturer warranty transfers.
HOA dues are listed at $10/mo: request the current budget, reserves, and rules before relying on that figure or on any restriction.
A CDD assessment of about $1,600/yr is on record: confirm the bond balance and remaining term with the district; it appears on the tax bill.
FEMA flood zone X: flood insurance is not usually required, but get a quote anyway — FEMA reports roughly one in four flood claims come from outside high-risk zones.
Get a homeowners insurance quote for this specific address in St. Johns County; a wind-mitigation inspection and, on older homes, a four-point inspection can change the premium.
Private pool: confirm the barrier or alarm meets the state residential pool safety code and ask for pump, heater, and resurfacing records.
Listed living area is 2,936 sq ft: verify it against the property appraiser's record and measure before relying on it.
Order a survey to confirm lot boundaries and easements.
Review permit history with the county.
Property taxes: the estimate on this page (about $7,955/yr) assumes reassessment at the list price; the seller's current bill is not a guide Exemptions and portability change the actual bill — confirm with the county property appraiser.
School zoning shown here comes from district data and changes; confirm the assigned schools directly with the district before relying on them.
Provenance
Data sources & freshness
Listing record
realMLS, checked against the MLS hourly (last: November 2, 2026)
Comparable sales
realMLS closed sales in Trailmark, last 18 months, as of August 2, 2026
Flood zone & elevation
FEMA flood maps + USGS elevation (Zone X shown above)
Taxes & monthly cost
Typical county effective rate applied to the list price; an estimate, not a bill
Insurance figure
Modeled estimate; obtain a real quote before offering
Schools
2025-26 district assignments; verify with the district
Momentum Research lines are our own analysis of realMLS records; MLS data is deemed reliable but not guaranteed. Estimates are informational, not appraisals or advice. Methodology: how Momentum scores are computed.
Answered before you ask
Frequently asked questions
How big is 785 BACK CREEK Drive and when was it built?
Per the listing record, 785 BACK CREEK Drive was built in 2024 and has 2,936 sq ft of living area, 4 bedrooms and 3.0 bathrooms. Living area and lot size come from the MLS record and should be verified against the county property appraiser.
What community is 785 BACK CREEK Drive in?
785 BACK CREEK Drive is in Trailmark in St. Augustine, St. Johns County. The comparable-sales section on this page shows recent closed sales nearby from the same MLS data.
Does 785 BACK CREEK Drive have an HOA, and how much are the dues?
The listing reports HOA dues of $10 per month. Dues, what they cover, and the community's rules should be confirmed from the association's current documents before relying on them.
What is a CDD fee?
A Community Development District fee funds a community's roads, amenities, and infrastructure through a bond and appears on the annual tax bill. This parcel shows a CDD assessment of about $1,600 per year; confirm the exact figure with the county.
Why might property taxes on 785 BACK CREEK Drive differ from the current owner's?
The estimate on this page (about $7,955 per year) assumes reassessment at the list price less the homestead exemption. Florida reassesses a home after it sells; for a homesteaded seller the Save Our Homes cap on their assessment does not transfer, and a buyer's own exemptions and portability are applied separately, so the two bills usually differ. Any tax figure shown here is an estimate, not the actual bill — confirm with the county property appraiser and tax collector.
Are short-term rentals allowed at 785 BACK CREEK Drive?
Many communities restrict short-term rentals, and city/county rules also apply. Confirm the current HOA/CDD rules and local ordinances directly before assuming any rental use.
Is 785 BACK CREEK Drive in a flood zone?
The FEMA flood map places this parcel in Zone X, outside the special flood hazard area, so flood insurance is not usually required by a lender. It is still available and worth quoting; confirm the parcel's status with FEMA and your insurer.
Can I rely on the figures on this page?
No. Estimated taxes, insurance, payments, and any market or comparable-sales summary are opinions and estimates for general information only and should not be relied upon. Verify all information independently before making any decision.
Ready when you are
See 785 BACK CREEK Drive in person
Private tours available 7 days a week, in person or by live video walkthrough. Request a tour or send a question and a licensed Momentum Realty agent will follow up.
Equal Housing Opportunity. Content on this page is compiled from public records, MLS data, and automated sources and may contain errors or be out of date. It is general information only, not a representation about any specific property, community, builder, or association. Verify information independently before relying on it. Momentum Realty supports the Fair Housing Act and does not discriminate on the basis of race, color, religion, sex, handicap, familial status, national origin, sexual orientation, or gender identity. Information about schools, distances, and amenities is provided as neutral factual data to help you research the property and is not a statement about who should or should not live here or the suitability of the home or neighborhood for any person or group. School data may change — confirm current assignments with the school district.
Found an error? If you are the owner, listing agent, or a party to this property and believe any information is inaccurate, email jon@movewithmomentum.com and we will review and correct or remove it promptly.
Opinion & estimate — do not rely on this page. Any figure on this page that is not a verbatim fact from the listing or a public record — including estimated property taxes, insurance, CDD/HOA amounts, mortgage payments, comparable-sales summaries, and market statistics — is an opinion and estimate provided for general informational purposes only. These figures may be inaccurate or out of date, are not appraisals, valuations, or financial, legal, tax, or investment advice, and should not be relied upon. Do not make any purchase, offer, financing, or other decision based on this page. Independently verify everything — price, square footage, lot size, year built, taxes, CDD/HOA, flood status, school assignments, permits, and community rules — with the listing broker, the county, your lender, a licensed inspector, an insurer, and your own advisors before acting.
Estimate methodology. Tax estimates apply county millage to the list price (less the homestead exemption where the parcel is matched to the certified roll) and will differ from the actual assessed bill. Cost and market figures are derived from available data and simple calculations, not a professional appraisal. We make no representation that any estimate reflects fair market value.
Automated content. Some summaries, distances, and estimates on this page are generated automatically from public and proprietary data sources and may contain errors or omissions. We strive for accuracy but cannot guarantee the completeness or accuracy of any information. Verify anything important independently.
No warranty; measurements & photos. No guarantee, warranty, or representation of any kind is made regarding the completeness or accuracy of any information, descriptions, or measurements on this page — including square-footage measurements and property condition — all of which should be independently verified through appropriate means, including in-person inspection and public records. Photographs may be virtually staged or digitally enhanced and may not reflect actual property conditions. Momentum Realty and its agents expressly disclaim any liability in connection with the information provided.
Momentum Realty
Request a tour or info
Tell us how to reach you and a licensed Momentum Realty agent will follow up about 785 BACK CREEK Drive.
1 / 1 photosListing courtesy of WATSON REALTY CORP
Sold price and details are from public records and the MLS, deemed reliable but not guaranteed. Shown for comparison only — not an appraisal or a statement of this home's value.