Single Family Residence in Riverside, Jacksonville · No CDD on record
Riverside · Jacksonville, FL 32204 · Duval County
Listing data updated October 22, 2026 at 2:29 PM ET · checked against the MLS hourly
Listed by ROOT REALTY LLC (MLS) · Page maintained by Momentum Realty (EAB RE Investments LLC) · Brittany Brooks, broker of record
5Bedrooms
5.5Bathrooms
5,750Sq Ft
1904Year Built
$139Per Sq Ft
Private poolNo CDD on record5 bedrooms
How to read this page: MLS listing facts carry their source; everything else is labelled as a public record, a calculation, an estimate, or something to verify. Where local data is too thin to support a number, the page says so instead of guessing.
40% below
$/sq ft vs community
$139 here vs $233 median sold (12 mo)
Buyer leverage
Buyer advantage
208 days on market
4.8 months
Supply around this home
Seller <3 · balanced 3-6 · buyer >6
$4k–$8k/yr
Est. insurance · illustrative
Not a carrier quote; premiums vary widely by property. Get a real quote.
Above 10 of 12
Price vs recent sales
Asking $799k tops 10 of the last 12 closed sales; also one of the largest homes here at 5,750 sq ft
2160 OAK Street in Riverside, Jacksonville is listed at $799,000 (5,750 sq ft, about $139 per sq ft). That is 136% above Riverside's median closed sale of $338,000 over the last 12 months (101 recorded sales). Per square foot it is below the community's recent $233/sq ft by about 40%. It has been listed Mar 28, 2026, longer than the community's typical 45 days to contract. Listing facts: built in 1904, a private pool, no HOA. Figures are from the MLS record and county data; deemed reliable but not guaranteed.
No CDD assessment on record
Built 1904 · 122 yrs
5,750 sq ft of living area
Listed at $799,000 — recent neighborhood median sale price ~$338,000 (nearby sales; deemed reliable, not an appraisal)
listed Mar 28, 2026
No HOA reported by the listing (confirm)
School district: Schools Riverside is part of Duval County Public SchoolsCommunity built 1904–2026Kroger · 1 min driveBold Bean Coffee Roasters · 1 min driveDilightfull Expressions · 2 min drive
Listing description
About this home
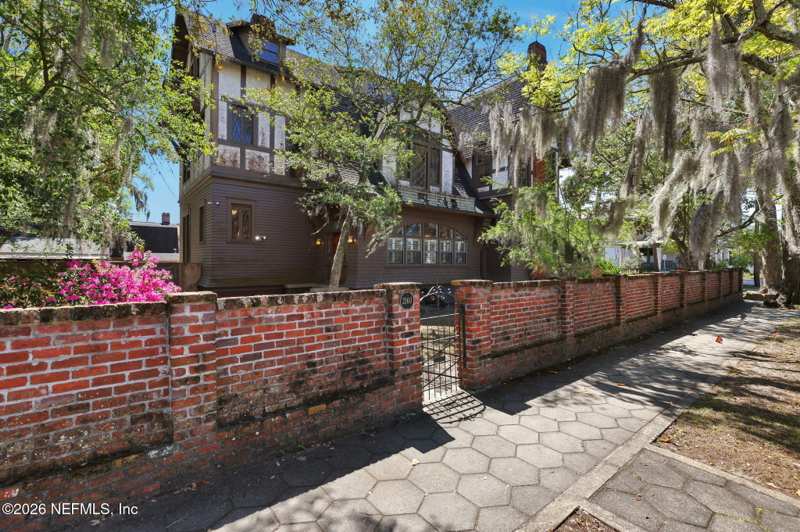
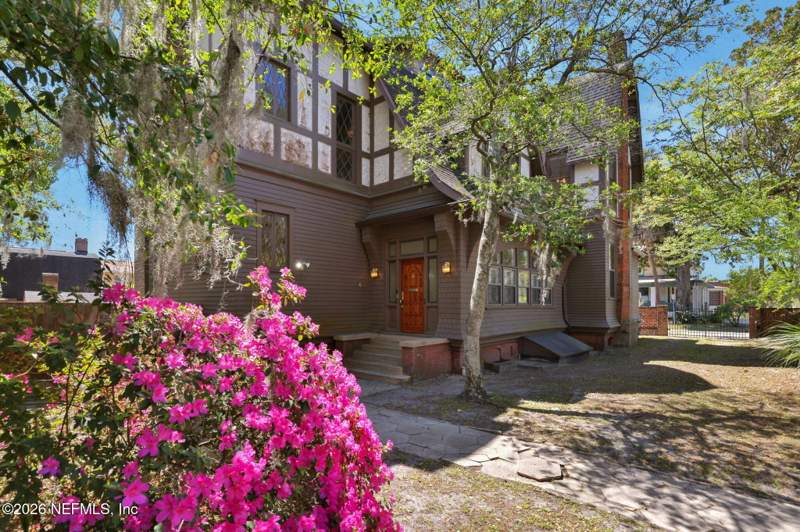
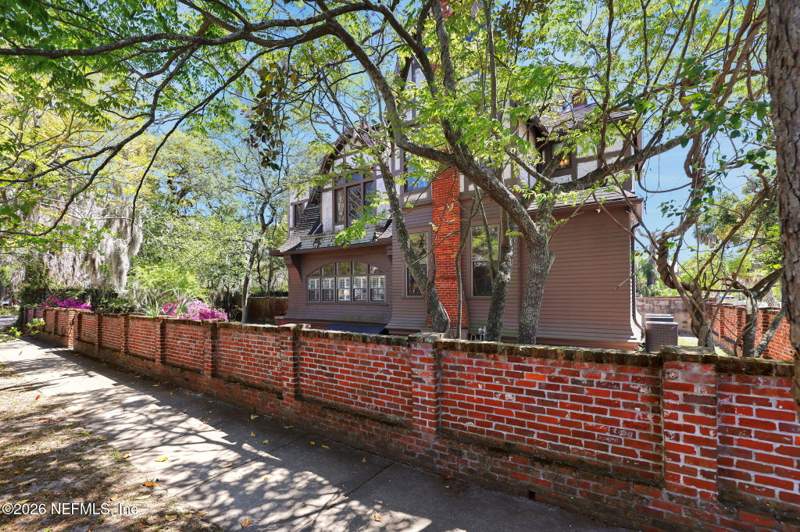
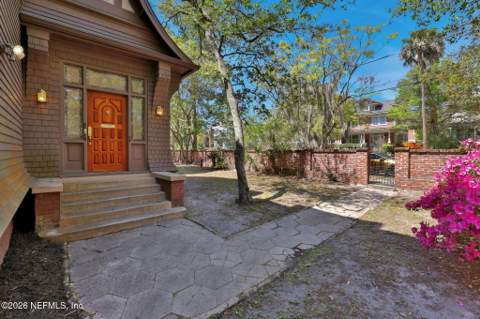
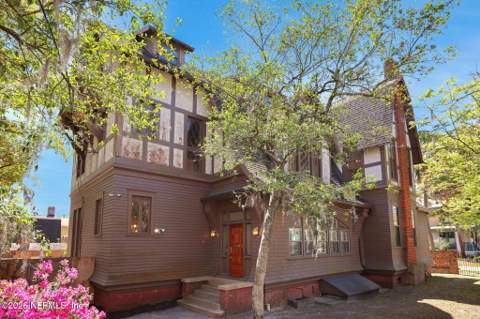
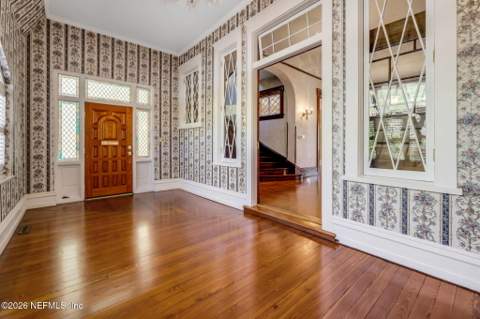
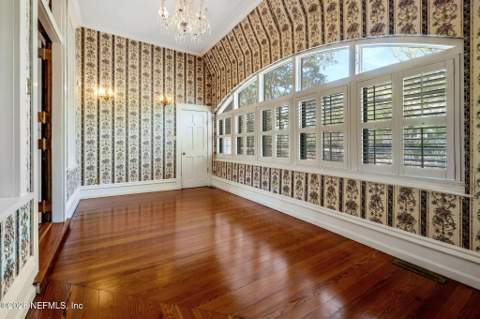
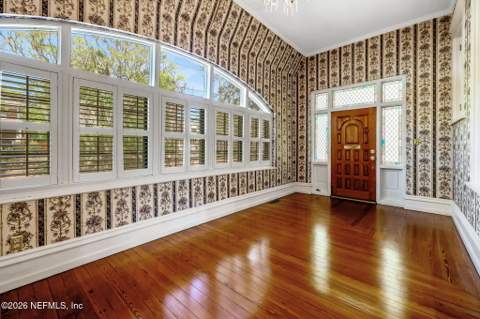
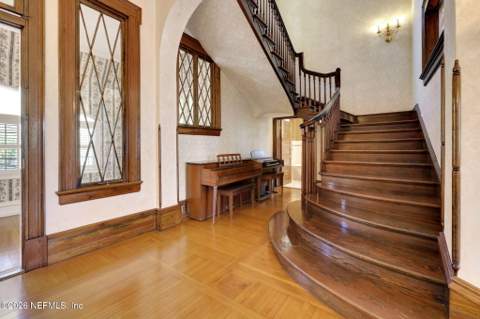
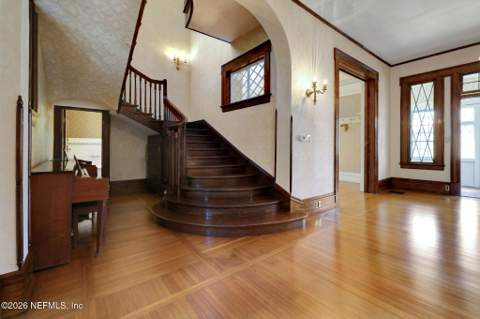
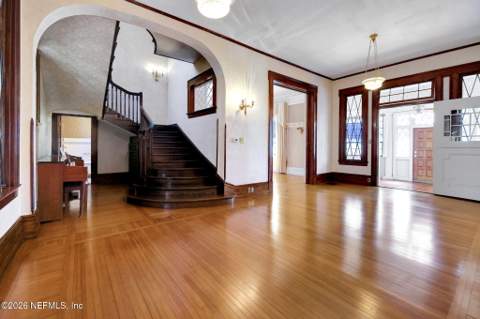
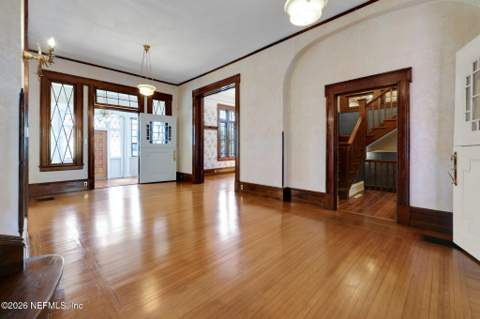
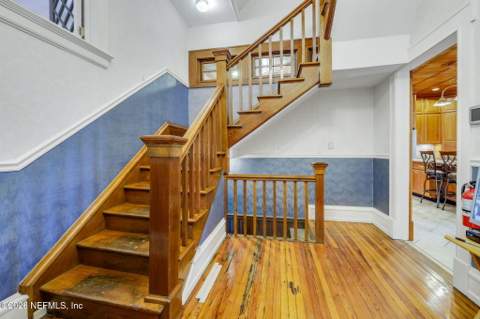
Welcome to The Frogmore, a timeless 1904 historic estate where rich character and thoughtful renovation come together in one extraordinary home. From the moment you arrive, you're greeted by classic architectural details that have stood the test of time--original hardwood floors, soaring ceilings, five fireplaces, and two grand staircases that speak to the home's storied past. Every corner offers a sense of history, beautifully preserved and seamlessly enhanced for modern living.
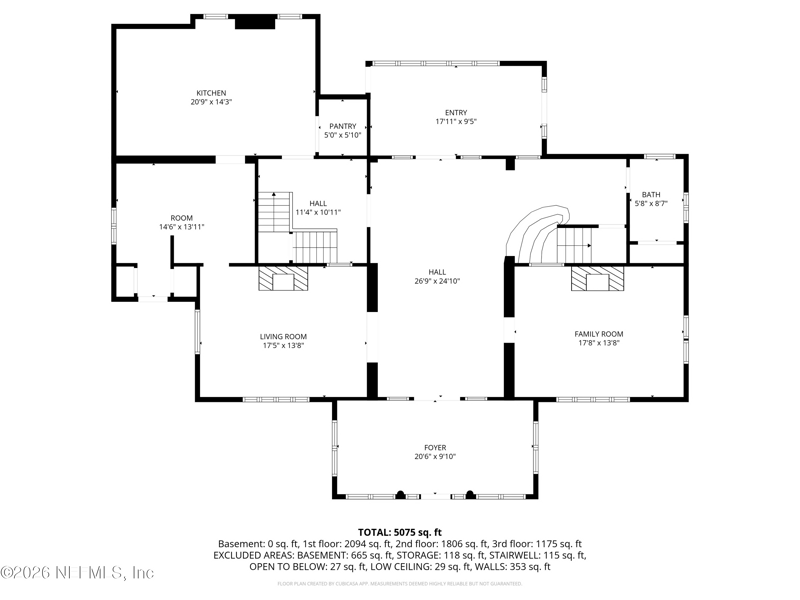
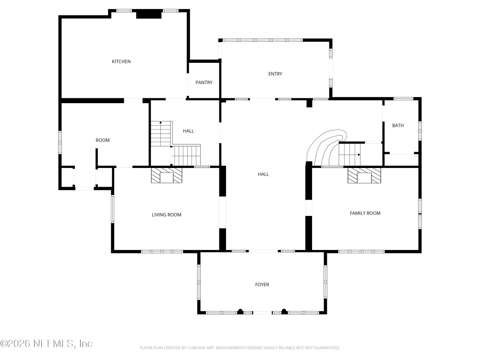
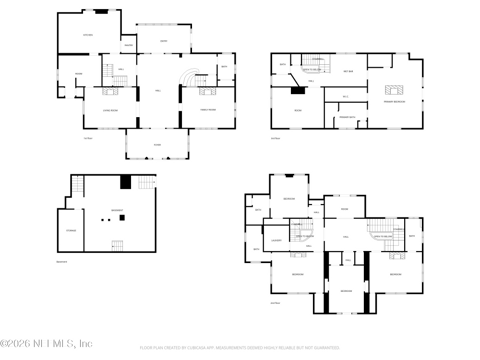
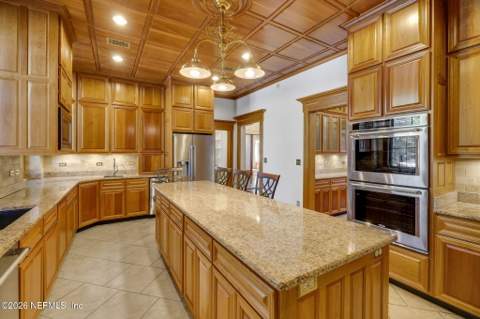
At the heart of the home, a custom renovated kitchen blends form and function with curated finishes, opening to a charming butler's pantry--perfect for entertaining and everyday ease. Endless cabinet storage, lovely countertops, multiple dishwashers, refrigerators, double ovens, a wine fridge and so much more make this every chef's dream! A stunning formal dining room will quickly become the center of gatherings and holidays.
Through the original pocket doors, you will find the formal living room with built in bookshelves and unique inlays that are hard to come by these days. A charming full bath on the main level is perfect for guests, showcasing timeless character with a classic clawfoot tub and original sink. Tucked beneath the staircase, a thoughtfully designed wine cellar makes beautiful use of the space.
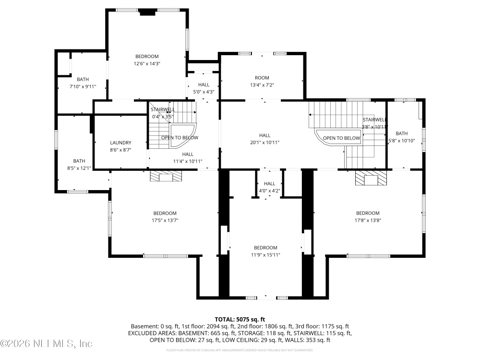
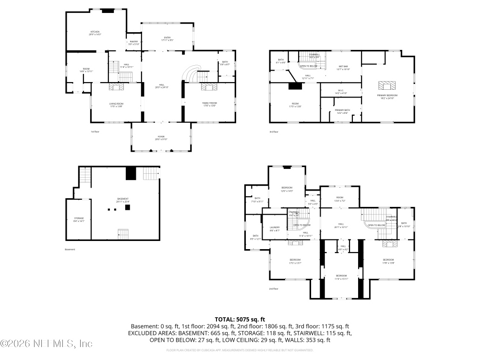
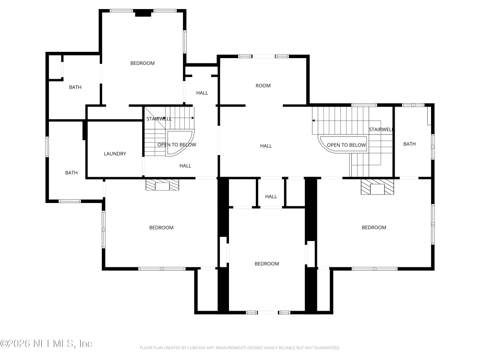
Upstairs, the home continues to impress with a layout that balances elegance and functionality. Three spacious bedrooms each feature their own private full bath, offering comfort and privacy for family and guests alike. An additional bedroom provides flexibility as a library, playroom, or creative space, while a separate flex room is ideal for a home office.
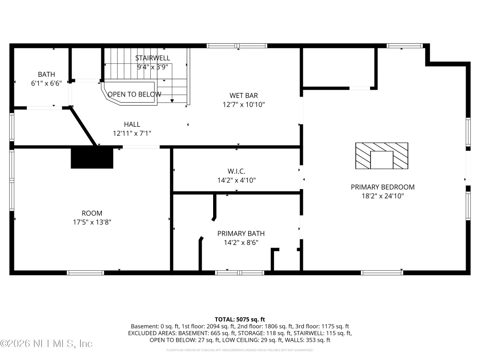
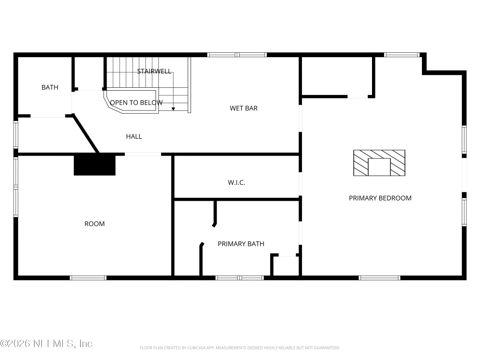
A second-story laundry room adds both convenience and valuable storage. The entire third floor is dedicated to a truly exceptional primary suite retreat. Featuring custom paneling, cedar walk-in closets, and a private balcony, this space offers a serene escape to begin or end your day.
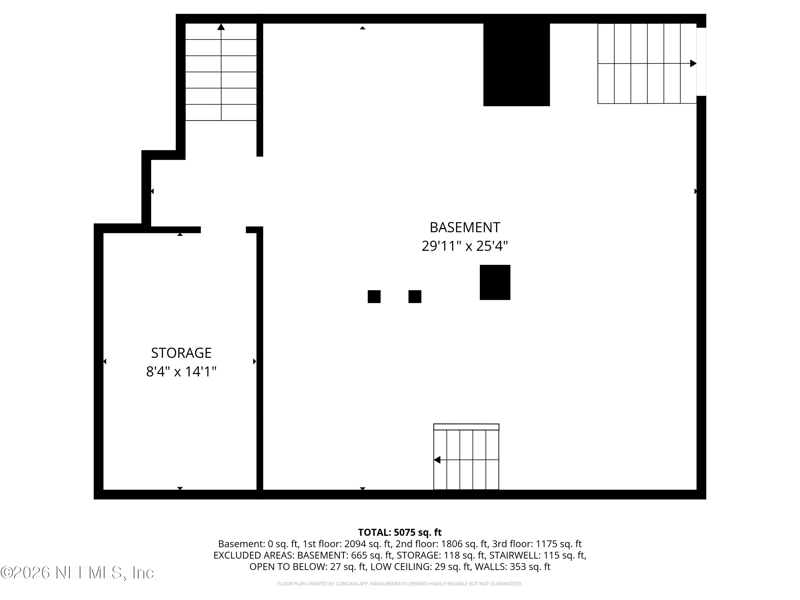
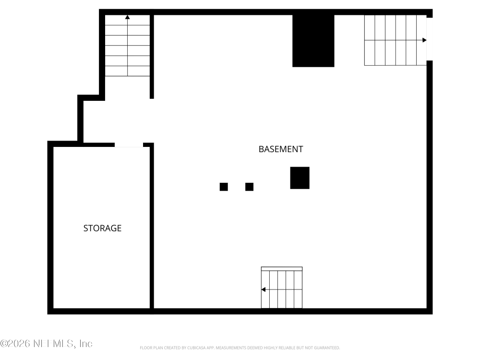
The well-appointed primary bathroom provides ample space and storage, while an additional room on this level offers versatility as an office, home gym, or expansive dressing room. A half bath and additional storage complete this floor. Before stepping outside, take note of the full basement--a rare and valuable feature in Florida.
A finished back porch just off the main living area creates the perfect setting for morning coffee or quiet evenings. Outdoors, the property is designed for both relaxation and creativity. Enjoy a saltwater pool, a detached pool house, and two separate workshops--ideal for hobbies, storage, or studio use.
The expansive fenced yard offers endless possibilities for entertaining or unwinding. Just a short distance to the shops, restaurants, and happenings of Five Points as well as hospitals and major interstates, convenience is key. The Frogmore is more than a home--it's a rare opportunity to own a piece of history, thoughtfully updated for today's lifestyle while preserving the charm and craftsmanship of a bygone era.
Buyer to verify square footage.
All 153 photos
Description provided by ROOT REALTY LLC and reproduced from the MLS; not independently verified.
Listing data, public records, our calculations, and what to verify — each fact shown once. Estimates and calculations shown are for general information only, are not appraisals or advice, and should be independently verified.
Listing facts MLS
List price$799,000
Bed / bath5 / 5.5
Living area5,750 sq ft
Year built1904
Property typeSingle Family Residence
PoolYes
MLS #2136923
Listing statuslisted Mar 28, 2026
Public records & third-party data
FEMA flood zoneNot verified — check msc.fema.gov
Ground elevation~8 ft
CountyDuval
Area listings40 active · 10 under contract
Estimated first-year tax~$13,375/yr
CDD assessmentNone on record
HOANone reported
Calculated estimates
Price per sq ft$139
Estimated monthly payment$5,974
Insurance (illustrative)$4k–$8k/yr
Messtimate range$2,081,500 – $4,479,250
Comparable-sales median$338,000
Buyer should verify Buyer verify
Exact HOA dues, fees, and restrictionsRoof age and conditionHVAC age and conditionA property-specific insurance quoteSurvey and lot boundariesPermit historyFlood-insurance requirementsSchool zoning (confirm with the district)Property taxes after sale (homestead reset)CDD / community assessmentsSquare footage and room dimensions
Financing
Estimated monthly payment
$5,974/mo
Principal & interest $4,426/mo74%
Taxes $1,115/mo19%
Insurance $433/mo7%
$5,974/mo at 20% down, 30-yr @ 7.4% · edit any field to update.
Estimate: asking price less the $50,000 homestead exemption × Duval County rate (17.86 mills, adopted 2025 millage). Not a bill.
⚠️
Property taxes in Florida are reassessed after a sale, so a buyer’s first full-year bill can be higher than the seller’s. Budget from this estimate, not the current bill, before you make an offer.
Current owner’s estimated bill $3,600/yr ($300/mo) — taxable value $201,931 × 17.86 mills
$9,775 more each year
(+272%)
Most of this comes from Florida’s Save Our Homes assessment cap resetting when the home sells — the current owner’s protected assessment does not transfer to a new buyer.
🛡️
Current ownerProtected by Save Our Homes
🔄
Home sellsResets the January after
🧾
Buyer paysBased on purchase price
$762,230
Save Our Homes benefit
The current owner’s protected taxable value sits this much below market — which is why today’s bill is lower than a new buyer’s.
$964,161
Market value
$252,653
Assessed
$201,931
Taxable
Certified 2025 tax roll values for this parcel (Florida DOR). The roll gives values, not the bill; the current owner’s bill above is estimated from the taxable value.
Sources: Florida DOR certified tax roll (2025), realMLS; millage: Duval County Property Appraiser 2025 final millage chart; Duval County School Board FY2025-26 adopted millage. County public record, not MLS data — matched to this home by parcel ID. Estimates are not a tax bill; the county property appraiser and tax collector set the actual amount.
What it really costs to own 2160 Oak Street
The parts of the monthly number a mortgage calculator leaves out, from this listing's MLS record, the county tax roll, Citizens and FEMA. Property facts only.
Property tax
The current owner's bill is about $3,600/yr (certified county roll, taxable value × millage). Buy at the asking price of $799,000 and the first-year bill resets to about $13,375/yr (the parcel is matched to the certified roll; asking price less the $50,000 homestead exemption × 17.86 mills); Save Our Homes caps later increases at 3%/yr.
HOA dues
The listing states there is no HOA.
Home and flood insurance
The average Citizens Property Insurance premium in Duval County is $1,315/yr (2,001 policies, Citizens detail by county, April 2026); private-market quotes differ by roof age, wind mitigation and distance to the coast. The page's modeled range for this home is $3,500–$7,500/yr; neither is a quote.
Roof and age
Built in 1904. An original roof would be about 122 years old; under Florida's 2022 reform (SB 2-D) carriers may require an inspection past 15 years, so budget for a roof report and ask for the roof permit date.
Estimated carrying cost at the asking price, before the mortgage: about $1,224/month (tax $1,115, insurance $110). An estimate from the sources above, not a quote; the monthly-cost calculator on this page adds the loan.
Estimated ownership costs
Estimated costs & disclosures
Estimated ownership costs for general information. Confirm each with the county, your lender, and an insurer. See data & estimate notes.
CDD assessment
None on record
No CDD assessment appears in our records for this community. CDD assessments show on the county tax bill — confirm with the tax collector.
Insurance (illustrative range)
$4k–$8k/yr
An illustrative modeled range, not based on carrier underwriting and not a quote. Florida premiums vary significantly by roof age, wind-mitigation features, claims history, and carrier — a real quote can land well outside this range. Flood zone not verified for this address — check msc.fema.gov and confirm coverage. Get a quote from a licensed insurer before relying on any figure.
HOA
None reported
The listing reports no HOA. Confirm with the county record that no mandatory association applies.
Environmental data
Flood zone & elevation
Sourced environmental data for the parcel. Confirm with FEMA and your insurer.
FEMA flood zone
Not verified
Not yet verified for this address. Look up the parcel at msc.fema.gov before relying on any flood assumption.
Ground elevation
~8 ft
Approximate parcel elevation from USGS; confirm exact elevation with a survey.
Windstorm / insurance
Obtain a quote
Duval County is on the Florida coast; wind coverage is a major part of the premium. Premiums and coverage vary by home (roof age, wind mitigation, claims history); obtain a quote from a licensed insurer.
Hazard risk
Natural hazard risk
FEMA National Risk Index for Duval County, FL: overall Relatively High. Ratings compare this county with every county in the United States for expected annual loss from each hazard.
HurricaneRelatively High
Coastal floodingRelatively High
Inland floodingRelatively High
Heat waveRelatively High
WildfireRelatively Moderate
TornadoRelatively High
LightningVery High
Strong windRelatively Moderate
DroughtVery Low
HailRelatively High
Cold waveRelatively High
Winter weatherVery Low
Source: FEMA National Risk Index (county level, hazard risk ratings only). Ratings describe the county, not this parcel; the flood zone shown above is parcel-specific. Verify insurance requirements with your lender and agent.
Connectivity
Internet & broadband
Fiber
Check availability
Address-level fiber service is not confirmed for this home. Check the FCC National Broadband Map (broadbandmap.fcc.gov) or the provider for this address.
Cable
Check availability
Cable broadband is common in Florida and Georgia towns but not confirmed for this address; verify with the provider.
Fixed wireless / satellite
Check availability
5G home internet and satellite service depend on the exact location; check coverage for this address.
Momentum Research · Riverside
Pricing & the Riverside market
How this home is priced against recent nearby sales, and where Riverside has been over 25 years. Momentum Research analysis of realMLS records; closed sales, deemed reliable but not guaranteed. Estimates only; see data notes.
This home’s $/sq ft vs. nearby sales
List $/sq ft against recent nearby closed sales; the community median is marked.
Price vs. size in Riverside
Each dot is a closed sale since 2001 (2905 total). This home is the gold marker.
Sale price (y) by living area in sq ft (x). realMLS closed sales.
Median $/sq ft by year
Community sold $/sq ft, 2012–2026. This home lists at $139/sq ft.
Median sale price by year
12-month median closed price, 2012–2026.
Market Heat by year (0–100)
Momentum Market Heat, 2013–2026. Now 20 (cold).
Property timeline
This home’s history
1904BuiltPer public record
About Mar 2026Listed (per MLS)Approximate list date from the MLS cumulative days-on-market count (<span class="mw-dom" data-listed="2026-03-28" data-fmt="dom">listed Mar 28, 2026</span>)
Sep 13, 2026First seen on movewithmomentum.comObserved at $799,000
NowActiveCurrently for sale
Build year is from public record. The MLS list date is approximate (today minus the cumulative days on market the MLS reports, which can span relistings). Other milestones reflect movewithmomentum.com’s own observations since we began tracking this listing and are not the MLS listing history; dates and prices are deemed reliable but not guaranteed.
Transparency
Price & listing history
Listed for $799,000Momentum Realty · listed Mar 28, 2026
Public records
Building permits
Permit history not yet linkedConfirm permit history with the county building department.
How it stacks up
Comparable recent sales
6 closed sales within about 3 miles in the last 18 months — same property type, living area within 30% of this home. Sold prices are MLS closed-sale records, deemed reliable but not guaranteed.
Sold Jun 2026
$4,525,000
3110 ST JOHNS Avenue, Jacksonville
6 / 7.5 bd/ba · 5,806 sq ft · $779/sq ft
· View details →
Sold Apr 2026
$1,795,000
1003 GREENRIDGE Road, Jacksonville
4 / 3.5 bd/ba · 5,439 sq ft · $330/sq ft
· View details →
Sold Apr 2026
$2,683,000
3404 ST JOHNS Avenue, Jacksonville
6 / 4.5 bd/ba · 5,252 sq ft · $511/sq ft
· View details →
Sold Feb 2026
$3,500,000
1878 AVONDALE Circle, Jacksonville
4 / 5.5 bd/ba · 4,876 sq ft · $718/sq ft
· View details →
Sold Sep 2026
$4,280,000
3711 ORTEGA Boulevard, Jacksonville
4 / 4.5 bd/ba · 4,741 sq ft · $903/sq ft
· View details →
Sold Jul 2026
$1,550,000
2326 LAUREL Road, Jacksonville
5 / 3.5 bd/ba · 4,284 sq ft · $362/sq ft
· View details →
Median of these 6 sales: $338,000 ($233/sq ft). Stronger local evidence. Shown for general reference only — not an appraisal or a statement of this home’s value.
The Messtimate™ · automated estimate
The Messtimate
Our automated estimate of the likely sale-price range for this home — modeled from recent closed sales nearby adjusted to today's market, a local size-and-age model, and the county tax roll. It is an estimate, not an appraisal, not market value, and not an offer. A licensed agent's CMA sees the condition, the lot, and the live market that a model can't.
$1,425,900the mess$2,138,700
Strong local evidence — built from 9 comparable closed sales within about 3 miles (same property type, closed within the last 18 months, each adjusted to today's market); the Duval County 2025 tax roll just value ($964,161) × the local sale-to-roll ratio of 40 nearby sales.
Track record: across 2,982 recent closed sales we scored, the closed price landed inside the Messtimate range 57% of the time; median miss 9.3% (closed sales statewide, FL + GA feeds that permit an automated estimate). Re-scored weekly; last 2026-10-20.
Actual list price: $799,000 ($139/sq ft) — the seller's asking price is not an input to this range; compare the two.
A 50% spread on the same house — here is what a model can't see:
Condition & updates — a 1904 home may have had its roof, kitchen, or HVAC replaced since, or not; the model can't see either.
The lot & views — a premium golf, water, or preserve lot vs. a road-facing one.
The pool — a private pool carries cost and value the model only sees through the comps.
Carrying costs & concessions — insurance, CDD/HOA and seller-paid buydowns change what a buyer actually pays.
And what the live market is doing right now:
This home: listed Mar 28, 2026 on market vs. a 45-day community median
40 active listings competing, 9 under contract
≈4.8 months of supply
12 closed here in the last 12 months
Want a property-specific value from a licensed agent? A Momentum Realty agent will do a real, free comparative market analysis — walking the home, the lot, the condition, and the live market.
Methodology: 20th–80th percentile band combining time-adjusted $/sq ft of comparable closed sales (9) + tax-roll just value × local sale-to-roll ratio (40 sales, double weight); MLS closed-sale records and the FL DOR 2025 certified tax roll. Automated valuation model output for general information only — not an appraisal, not market value, not an offer, and not reviewed by a licensed appraiser. Updated October 22, 2026.
Momentum Scores
Momentum Property Score
60/100
Strongest on: Price vs area (100), Market timing (80)
0 limited50100 exceptional
60/100 is solid, mid-pack across the objective indicators below. It reflects only those measures — not the home’s quality, condition, or desirability.
A 0-100 score built from objective property and market data: flood risk, insurance, pricing, supply, affordability, and recent sales. Higher means more measures line up in a buyer’s favor. It reflects only the factors below.
Price vs area100
This home $139/sq ft vs the community 12-month median $233/sq ft.
Affordability0
List price $799,000 vs the community median $338,000. Not a measure of personal affordability.
Market liquidity53
Community median 45 days on market, ~4.8 months of supply (12-month record).
Pricing power68
Recent sales closed at about 94.4% of original asking (~5.6% below). More room below asking generally favors buyers.
Market timing80
Momentum Market Heat is 20/100 (cold). Cooler readings generally favor buyers; hotter readings favor sellers.
Coverage: 5 of 8 indicators had valid data for this home; indicators without data are left out, not scored as zero. Momentum Scores are objective, rules-based indicators computed from listing facts, public records, and recent comparable sales. They do not measure property condition, quality, or investment suitability, and they are not appraisals, valuations, investment advice, or judgments about a neighborhood or who should live there. Verify independently.
Momentum Research
The Momentum read
🟢 Buyer-leaning conditions around this listing. 4.8 months of supply in the surrounding market and 208 days on market for this home, against a 45-day area median.Days on market:this home 208Area median: 45 daysWhy it matters: above-median time on market, together with the level of supply, is a clear sign of how much leverage sits with buyers.Momentum Research interpretation of the MLS facts in the snapshot above. Source: Data provided by realMLS. As of October 20, 2026.
🟡 Asking $139 per square foot, about 40% below the community’s $233 median. Riverside’s 12-month median sold price per square foot is $233. Median sold price per square foot is down 7.4% year over year. Confidence: Very High · 101 closed sales in 12 monthsMLS facts: realMLS closed sales. A per-square-foot gap is context, not an appraisal; condition, lot, and view set the final number here.
51% of homes in Riverside are owner-occupied. An estimated 49% are non-owner-occupied, including 19% held in a company or trust and 7% out-of-state owners.Why it matters: a high owner-occupied share typically means fewer rentals nearby and steadier resale demand.Source: Florida Department of Revenue 2025 assessment roll (public records), 2115 homes matched. Community-level context.
Recent Riverside sales closed near 94.4% of original asking.Why it matters: the community’s own record shows how far opening prices typically move, and how often buyers compete without financing.Momentum Research analysis of realMLS records, community-level, 12 months ending October 20, 2026. Aggregates only; deemed reliable but not guaranteed.
What’s unique here: one of only 40 active listings in Riverside, no CDD assessment.
Updated October 22, 2026 · MLS facts carry their source; interpretation lines are Momentum Research · Data sources & freshness
Seen enough photos?
Want to see 2160 OAK Street?
Tell us when works for you and a local agent will reach out to arrange a showing and answer your questions about this home.
Listed by ROOT REALTY LLC · MLS # 2136923
Request a showing
Keep looking
Similar homes for sale near Riverside
Active listings nearby at a comparable size and price. Listings held by brokerages other than Momentum Realty are marked with the listing broker. Deemed reliable but not guaranteed.
Recent local developments near this home, compiled from news and public sources. Provided for general information; verify details with the original source.
Sep 2026 · Retail Dining
Fat Tuesday sets an Oct. 9 opening in Five Points
Fat Tuesday plans to open two side by side spaces on Oct. 9: a roughly 2,300 square foot kitchen and bar at 1043 Park St. and a roughly 2,700 square foot social lounge next door at 1045 Park St.
Why it matters: Another dining and nightlife addition may add foot traffic to the Five Points commercial district near Riverside homes.
Zees Subs receives a permit for a small sandwich shop build-out on King Street
The city issued a permit for an 834 square foot tenant build-out for Zees Subs at 913 King St., with an estimated cost of 45,000 dollars. The permit appeared among the city's larger commercial permits issued Sept. 17.
Why it matters: Small restaurant openings along King Street add to the walkable dining mix that many Riverside buyers cite when comparing the area with car dependent suburbs.
City Council and Planning Commission clear Fat Tuesday for a bar and nightclub in Five Points
Jacksonville City Council approved Ordinance 2026-0560 on a 17-0 vote, granting a zoning exception that lets the New Orleans based Fat Tuesday chain sell alcohol on premises, serve customers outside and run a separate nightclub in Five Points. The approval was contingent on a Planning Commission waiver for alcohol sales within 1,500 feet of a church, which the commission granted September 3. Fat Tuesday was previously a tenant at the demolished Jacksonville Landing.
Why it matters: A returning national bar brand adds to the Five Points nightlife cluster, which may matter to buyers weighing walkability against evening activity on the surrounding Riverside blocks.
Two Five Points restaurants set closing dates as district cites churn
Clarke Bros. said it would close June 20 and Prospect Five Points announced a June 9 closure, following Mossfire's exit in 2025. A Five Points Merchant Association representative described the turnover as churn rather than decline of the area and pointed to the district's new Business Improvement District, funded by an assessment on local business properties, as a tool for stabilizing the corridor.
Why it matters: Storefront turnover in the Five Points commercial node is a normal part of district cycles, and the new improvement district funding could help support tenant continuity over time.
See schools, amenities, builders, HOA/CDD detail, and every active & sold home in the community — the single biggest advantage of buying here over a portal.
Schools currently assigned to this address in Duval County, provided as neutral factual data. Assignments can change — confirm current zoning with the school district. This is not a statement about the home's suitability for any person or family.
GRADEB
Central Riverside Elementary SchoolPublic PreK-5 · Duval County School District · Grade B (Florida DOE 2025-26)
GRADEC
Lake Shore Middle SchoolPublic 6-8 · Duval County School District · Grade C (Florida DOE 2025-26)
GRADEC
Riverside High SchoolPublic 9-12 · Duval County School District · Grade C (Florida DOE 2025-26)
What's nearby
Drive times to everyday places
Approximate driving times to verified nearby destinations. Estimates for general reference; actual times vary with traffic and route.
Groceries
Kroger 1 min
Shopping
Dilightfull Expressions 2 min
Parks
Riverside Park Duck Pond 3 min
Health
Obgyn 2 min
Nearby & guides
City, county & community guides
Where this home sits, with links to the matching guides. General reference only.
Items worth confirming for 2160 OAK Street, chosen from what the record shows. This is general guidance, not advice about this specific property.
Built in 1904 (122 years): ask for the roof and HVAC replacement dates — insurers commonly ask for roof age on homes this old, and it changes the premium.
The listing reports no HOA: confirm with the county record that no deed restrictions or mandatory association apply to this parcel.
Look up the parcel on FEMA's Flood Map Service Center and confirm with your insurer whether flood insurance is required.
Get a homeowners insurance quote for this specific address in Duval County; a wind-mitigation inspection and, on older homes, a four-point inspection can change the premium.
Private pool: confirm the barrier or alarm meets the state residential pool safety code and ask for pump, heater, and resurfacing records.
Listed living area is 5,750 sq ft: verify it against the property appraiser's record and measure before relying on it.
Order a survey to confirm lot boundaries and easements.
Review permit history with the county.
Property taxes: the estimate on this page (about $13,375/yr) assumes reassessment at the list price less the homestead exemption. Estimated buyer taxes are about $9,775 more per year than the current owner’s estimated bill (+272%). Exemptions and portability change the actual bill — confirm with the county property appraiser.
Confirm school zoning directly with the district.
Provenance
Data sources & freshness
Listing record
realMLS, checked against the MLS hourly (last: October 22, 2026)
Comparable sales
realMLS closed sales within about 3 miles, last 18 months, as of October 20, 2026
Flood zone & elevation
Not verified for this address — look it up at msc.fema.gov
Taxes & monthly cost
Certified county tax roll (parcel-matched) × county millage; an estimate, not a bill
Insurance figure
Modeled estimate; obtain a real quote before offering
Schools
2025-26 district assignments; verify with the district
Momentum Research lines are our own analysis of realMLS records; MLS data is deemed reliable but not guaranteed. Estimates are informational, not appraisals or advice. Methodology: how Momentum scores are computed.
Answered before you ask
Frequently asked questions
How big is 2160 OAK Street and when was it built?
Per the listing record, 2160 OAK Street was built in 1904 and has 5,750 sq ft of living area, 5 bedrooms and 5.5 bathrooms. Living area and lot size come from the MLS record and should be verified against the county property appraiser.
What community is 2160 OAK Street in?
2160 OAK Street is in Riverside in Jacksonville, Duval County. The comparable-sales section on this page shows recent closed sales nearby from the same MLS data.
Does 2160 OAK Street have an HOA?
The listing reports no HOA. Confirm with the county record that no deed restrictions or mandatory association apply to the parcel.
Why might property taxes on 2160 OAK Street differ from the current owner's?
The estimate on this page (about $13,375 per year) assumes reassessment at the list price less the homestead exemption. Estimated buyer taxes are about $9,775 more per year than the current owner’s estimated bill (+272%). Florida reassesses a home after it sells; for a homesteaded seller the Save Our Homes cap on their assessment does not transfer, and a buyer's own exemptions and portability are applied separately, so the two bills usually differ. Any tax figure shown here is an estimate, not the actual bill — confirm with the county property appraiser and tax collector.
Is 2160 OAK Street in a flood zone?
A flood designation has not been verified for this address. Look up the parcel on FEMA's Flood Map Service Center (msc.fema.gov) and confirm with your insurer.
Can I rely on the figures on this page?
No. Estimated taxes, insurance, payments, and any market or comparable-sales summary are opinions and estimates for general information only and should not be relied upon. Verify all information independently before making any decision.
Ready when you are
See 2160 OAK Street in person
Private tours available 7 days a week, in person or by live video walkthrough. Request a tour or send a question and a licensed Momentum Realty agent will follow up.
Opinion & estimate — do not rely on this page. Any figure on this page that is not a verbatim fact from the listing or a public record — including estimated property taxes, insurance, CDD/HOA amounts, mortgage payments, comparable-sales summaries, and market statistics — is an opinion and estimate provided for general informational purposes only. These figures may be inaccurate or out of date, are not appraisals, valuations, or financial, legal, tax, or investment advice, and should not be relied upon. Do not make any purchase, offer, financing, or other decision based on this page. Independently verify everything — price, square footage, lot size, year built, taxes, CDD/HOA, flood status, school assignments, permits, and community rules — with the listing broker, the county, your lender, a licensed inspector, an insurer, and your own advisors before acting.
Estimate methodology. Tax estimates apply county millage to the list price (less the homestead exemption where the parcel is matched to the certified roll) and will differ from the actual assessed bill. Cost and market figures are derived from available data and simple calculations, not a professional appraisal. We make no representation that any estimate reflects fair market value.
Equal Housing Opportunity. Content on this page is compiled from public records, MLS data, and automated sources and may contain errors or be out of date. It is general information only, not a representation about any specific property, community, builder, or association. Verify information independently before relying on it. Momentum Realty supports the Fair Housing Act and does not discriminate on the basis of race, color, religion, sex, handicap, familial status, national origin, sexual orientation, or gender identity. Information about schools, distances, and amenities is provided as neutral factual data to help you research the property and is not a statement about who should or should not live here or the suitability of the home or neighborhood for any person or group. School data may change — confirm current assignments with the school district.
Found an error? If you are the owner, listing agent, or a party to this property and believe any information is inaccurate, email and we will review and correct or remove it promptly.
Automated content. Some summaries, distances, and estimates on this page are generated automatically from public and proprietary data sources and may contain errors or omissions. We strive for accuracy but cannot guarantee the completeness or accuracy of any information. Verify anything important independently.
No warranty; measurements & photos. No guarantee, warranty, or representation of any kind is made regarding the completeness or accuracy of any information, descriptions, or measurements on this page — including square-footage measurements and property condition — all of which should be independently verified through appropriate means, including in-person inspection and public records. Photographs may be virtually staged or digitally enhanced and may not reflect actual property conditions. Momentum Realty and its agents expressly disclaim any liability in connection with the information provided.
Sold price and details are from public records and the MLS, deemed reliable but not guaranteed. Shown for comparison only — not an appraisal or a statement of this home's value.